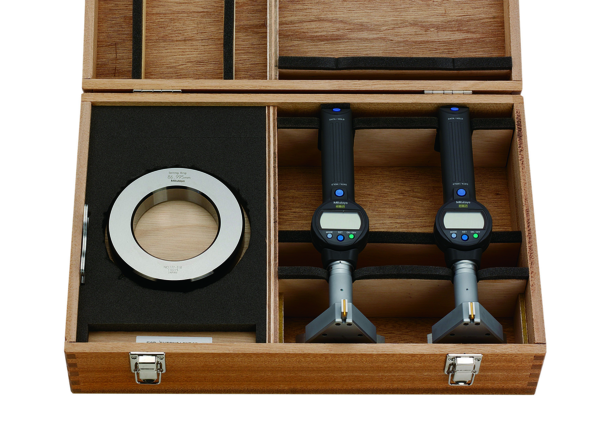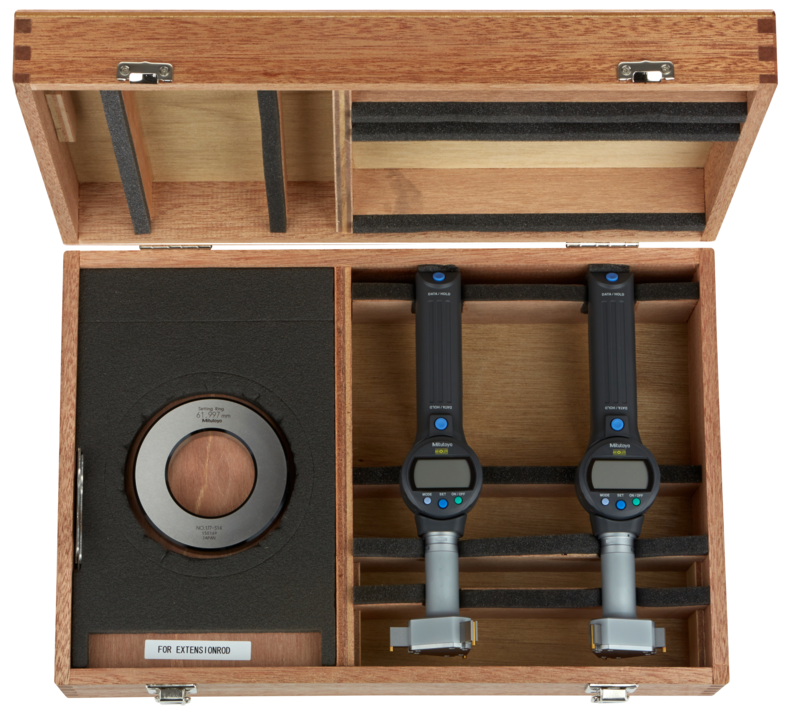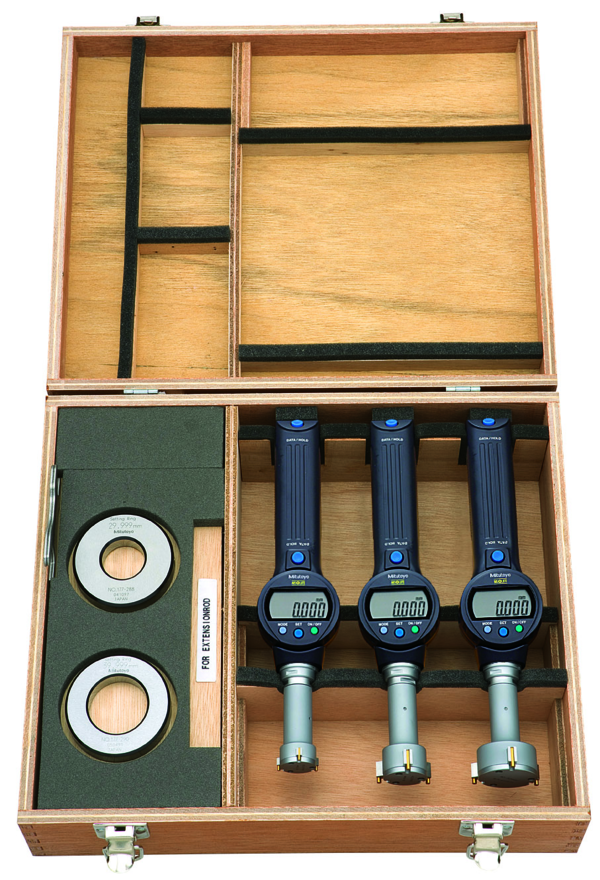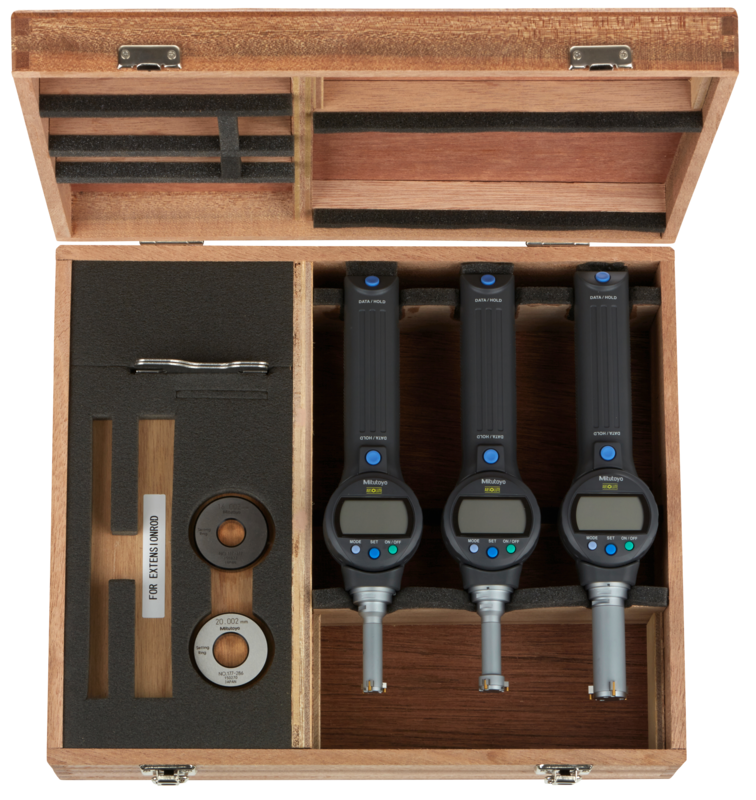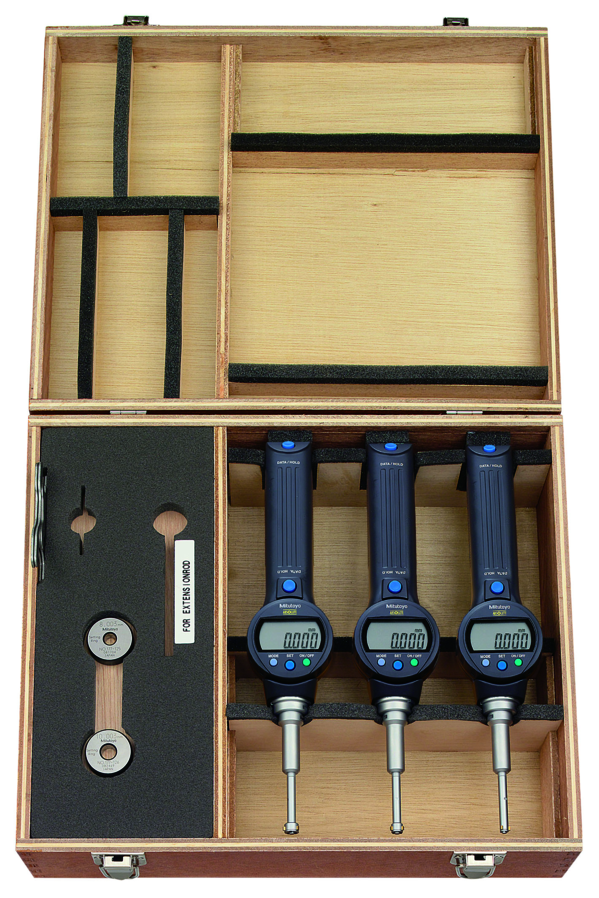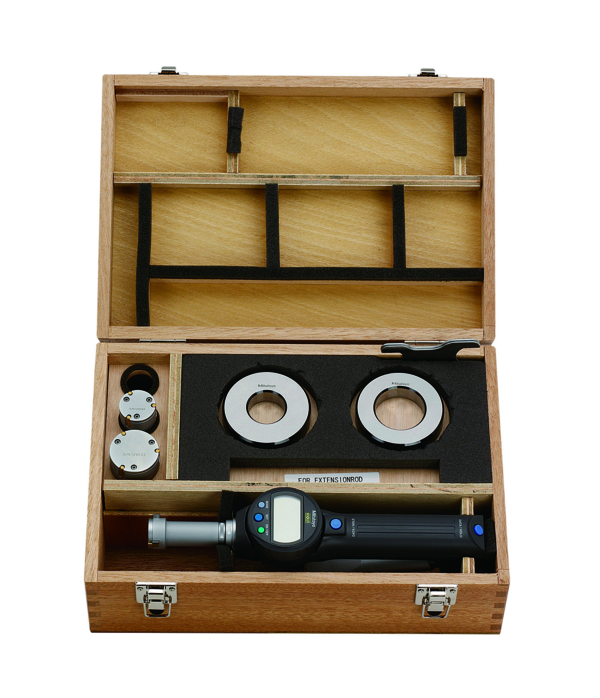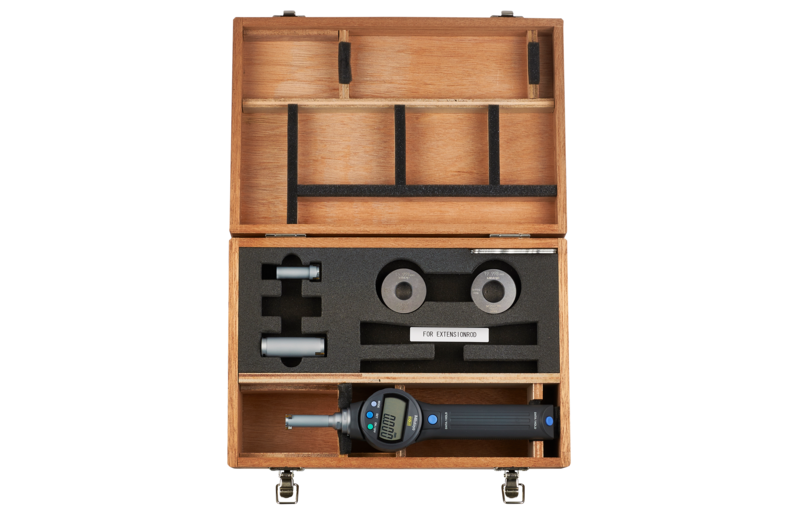
Mitutoyo 568-471 Digital ABS Borematic (Internal) Inch/Metric, 2.5-3"
Mitutoyo 568-471 Digital ABS Borematic Bore Gauge, 2.5–3.0" (63.5–76.2 mm), Three-Point
Mitutoyo 568-471 Borematic Bore Gauge 2.5-3" | KSA
Product Summary
The Mitutoyo 568-471 Borematic bore gauge measures internal diameters from 2.5–3.0" (63.5–76.2 mm) using a self-centring three-point measuring head. It provides .00005" (0.001 mm) resolution, ±.0003" (±6 µm) accuracy, inch/metric switching, GO/NO-GO judgement and Digimatic SPC data output. The snap-open design supports quick and consistent bore inspection.
Product Description
The Mitutoyo 568-471 Digital ABS Borematic bore gauge is designed for accurate inspection of 2.5–3.0" (63.5–76.2 mm) internal diameters in manufacturing, maintenance and quality-control environments.
Its three-point measuring system automatically self-centres inside the bore, helping reduce operator-dependent positioning during measurement. The snap-open lever allows the user to squeeze the lever, insert the measuring head and release it so the contacts centre inside the bore.
The gauge uses an electrostatic capacitance ABSOLUTE encoder, which helps maintain measurement performance without over-speed errors. Its LCD has 8.5 mm digits and a 330° rotatable display unit, making readings easier to view from different inspection positions. Inch and millimetre units can be selected directly on the gauge.
The Mitutoyo 568-471 provides .00005" (0.001 mm) resolution and ±.0003" (±6 µm) accuracy. Zero/ABS, two-point preset, data hold, function lock, error alarm and low-battery alert support routine inspection work. GO/NO-GO judgement can be configured with upper and lower tolerance limits and a zoom judgement display.
TiN-coated measuring contacts can reach close to the bottom of blind holes. For deeper applications, the optional 150 mm extension rod, part number 952623, can extend the measuring reach.
The gauge also provides Digimatic SPC data output. Compatible options include SPC cables 905338 and 905409, USB Input Tool Direct 06ADV380F and U-WAVE-T wireless connectivity through cable 02AZD790F. The gauge uses one SR44 battery with an approximate operating life of 5,000 hours.
A matching setting ring is required for origin setting and is sold separately. The 568-471 is also available as part of the Mitutoyo 568-968 complete unit set covering the 2–3" range.
Key Benefits
-
Measures 2.5–3.0" (63.5–76.2 mm) internal diameters with .00005" (0.001 mm) resolution.
-
Three-point self-centring measurement helps provide consistent bore readings.
-
±.0003" (±6 µm) accuracy supports precision inspection requirements.
-
Snap-open operation allows quick positioning inside the bore.
-
ABSOLUTE encoder helps prevent over-speed measurement errors.
-
330° rotatable LCD with large 8.5 mm digits improves reading visibility.
-
GO/NO-GO judgement allows upper and lower tolerance limits to be checked directly.
-
Data hold freezes the measured value for easier recording.
-
Function lock helps prevent accidental changes to settings.
-
TiN-coated contacts support measurement close to the bottom of blind holes.
-
Optional 150 mm extension rod 952623 provides additional reach for deeper bores.
-
Digimatic SPC output supports electronic measurement data collection.
-
Inch/mm switching allows direct use with different measurement standards.
-
Error and low-battery alerts help identify operating conditions during inspection.
For product availability and pricing in Saudi Arabia, contact General Tech at +966 569 289 544 or mathews@generaltechsaudi.com.
Who This Product Is Best For
The Mitutoyo 568-471 is suitable for CNC machining and quality-control teams working with medium-to-large internal diameters in the 2.5–3.0" range.
Typical applications include:
-
Hydraulic cylinder barrel inspection
-
Valve body and bonnet inspection
-
Bored flange measurement
-
Coupling hub inspection
-
Compressor and engine cylinder inspection
-
General machine-shop bore inspection
-
Maintenance and repair workshops
-
Third-party dimensional inspection
It can be particularly useful where repeatable three-point bore measurement and electronic data collection are required.
How to Use / How It Works
1. Set the origin
Use a matching setting ring of known diameter to establish the gauge origin. The setting ring is sold separately. Follow the gauge's calibration and setting procedure before taking production measurements.
2. Select the measurement settings
Choose inch or millimetre units and configure the required upper and lower tolerance limits if GO/NO-GO judgement is needed.
3. Insert and measure
Operate the snap-open lever, insert the measuring head into the bore and release the lever. The three measuring contacts self-centre within the bore.
4. Check different positions
For a more complete bore inspection, take measurements at different angular positions and depths. Comparing readings can help identify changes in bore size, taper or other dimensional variation.
5. Record the result
Use the data-hold function when required, or transfer measurements through the Digimatic SPC output to compatible data-collection equipment or software.
Frequently Asked Questions
What bore range does the Mitutoyo 568-471 measure?
The 568-471 measures internal diameters from 2.5–3.0" (63.5–76.2 mm).
What is the accuracy of the Mitutoyo 568-471?
The specified accuracy is ±.0003" (±6 µm), with .00005" (0.001 mm) resolution.
How does the three-point system help during measurement?
The three measuring contacts self-centre within the bore, helping reduce the effect of operator positioning and supporting consistent internal-diameter measurements.
Does the 568-471 measure blind holes?
Yes. The TiN-coated measuring contacts are designed to reach close to the bottom of blind holes. An optional 150 mm extension rod, part number 952623, is available for additional reach.
Is the setting ring included?
The matching setting ring is sold separately and is used for origin setting.
Can the gauge measure in both inch and millimetres?
Yes. The Mitutoyo 568-471 supports inch and metric measurement units.
Does it have GO/NO-GO judgement?
Yes. Upper and lower tolerance limits can be set for GO/NO-GO judgement, with a zoom display for easier tolerance checking.
Can measurement data be transferred to a computer?
Yes. The gauge provides Digimatic SPC output and can be connected using compatible SPC cables, USB Input Tool Direct 06ADV380F or U-WAVE-T wireless connectivity through the appropriate cable.
What is the difference between the 568-470, 568-471 and 568-472?
These models cover different bore-size ranges. The 568-470 covers 2.0–2.5", the 568-471 covers 2.5–3.0", and the 568-472 covers 3.0–3.5". Select the model according to the internal diameter being inspected.
Is the 568-471 available as part of a complete set?
Yes. The 568-471 is also supplied in the Mitutoyo 568-968 complete unit set covering the 2–3" range.
How can I request a quote in Saudi Arabia?
Contact General Tech at +966 569 289 544 or mathews@generaltechsaudi.com for product availability and pricing.