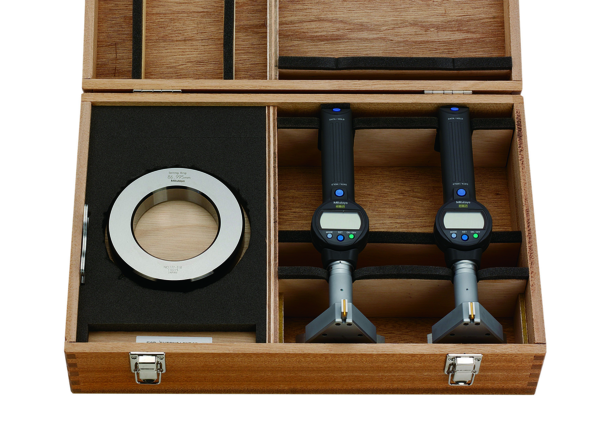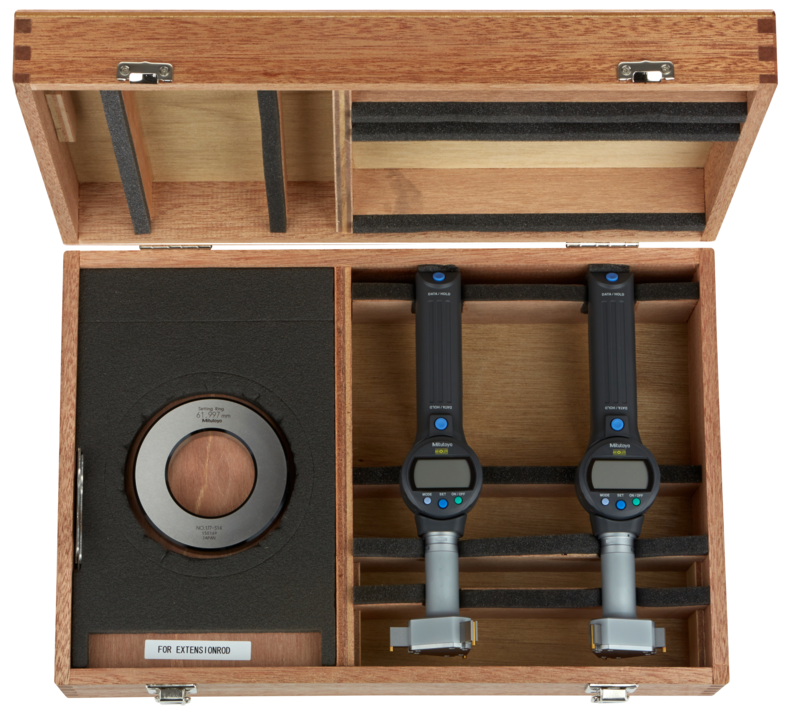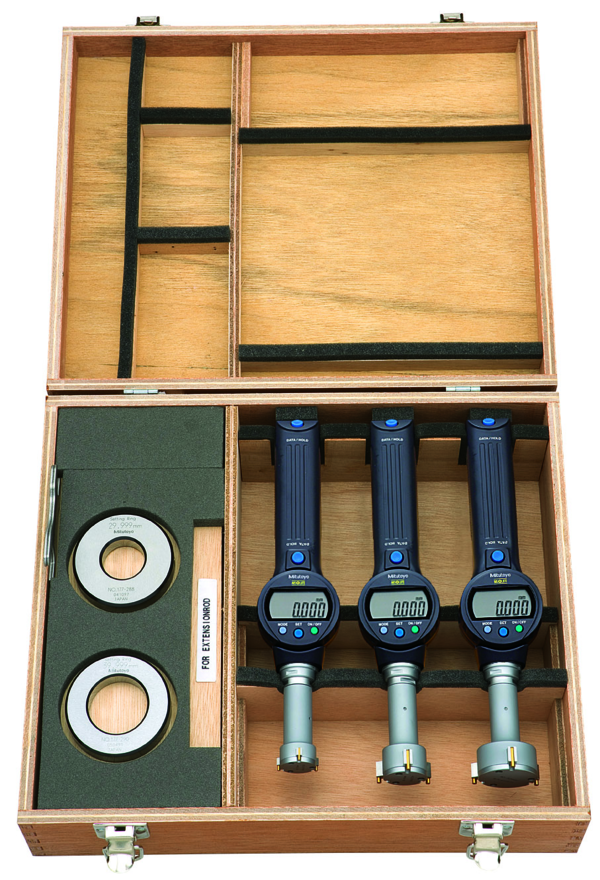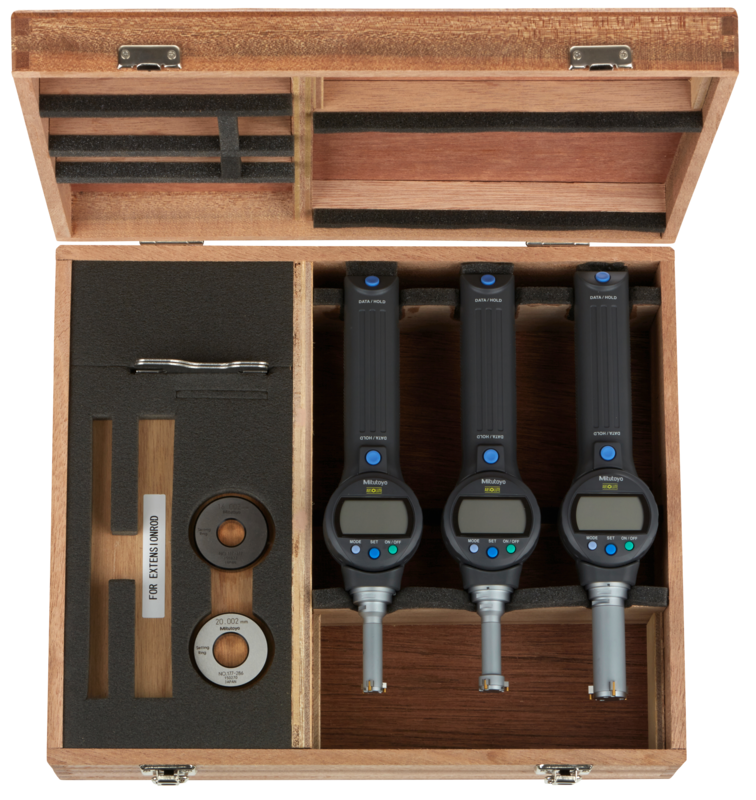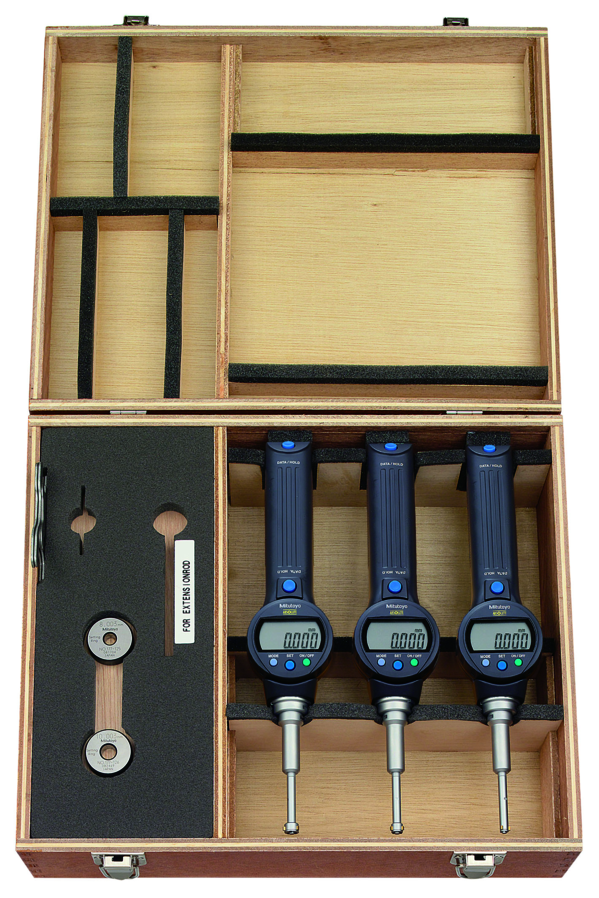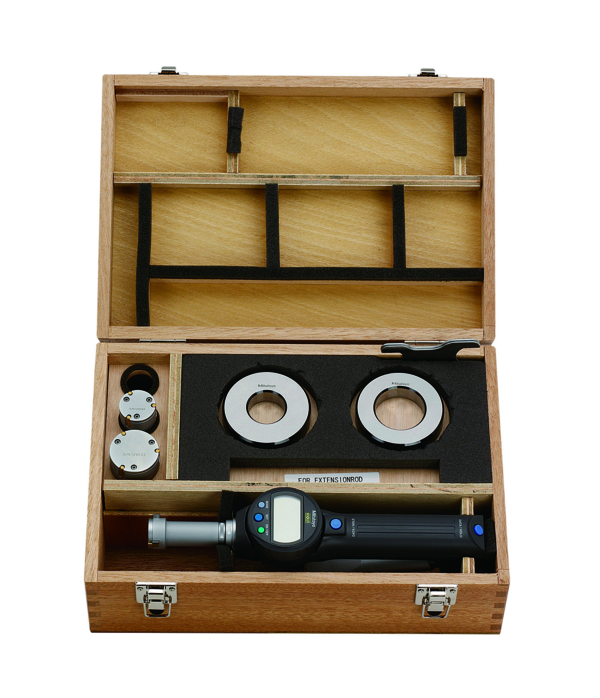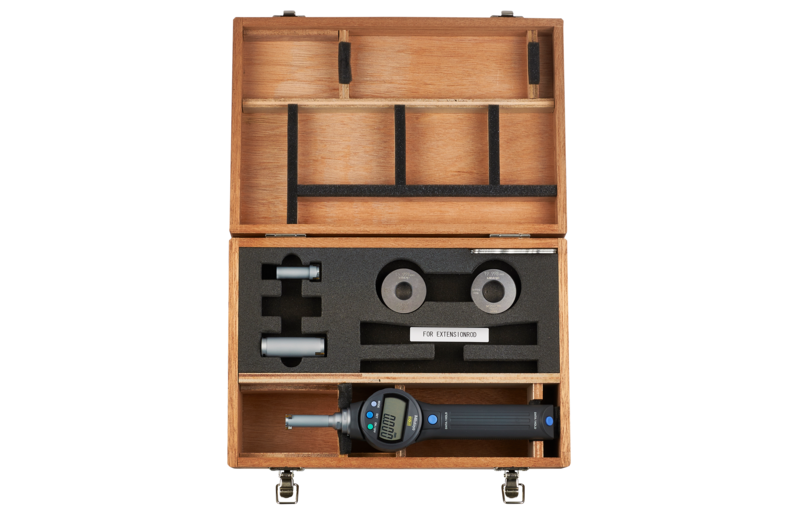
Mitutoyo 568-461 Digital ABS Borematic Bore Gauge, 0.275" – 0.35" (Inch/Metric)
Mitutoyo 568-461 Digital ABS Borematic Bore Gauge – 0.275–0.350 in
Product Summary
The Mitutoyo 568-461 Digital ABS Borematic Bore Gauge is designed for precise measurement of internal bore diameters from 0.275 to 0.350 in (approximately 6.985–8.89 mm). Its three-point measuring head helps provide accurate and repeatable measurements for precision inspection applications.
Product Description
The Mitutoyo 568-461 is an individual-unit digital ABSOLUTE three-point bore gauge designed for machinists, inspectors and precision engineering applications. It provides a direct digital measurement of the bore size rather than only a pass/fail indication.
The three-point measuring system helps centre the gauge inside the bore, providing stable and repeatable readings. The compact design makes it suitable for inspecting smaller bores where accurate dimensional measurement is required.
The digital display provides clear measurement information, while the ABSOLUTE encoder helps retain the reference position during normal operation.
Key Benefits
• Measures actual bore diameter digitally.
• Measuring range: 0.275–0.350 in.
• Three-point measuring system for stable and repeatable readings.
• Suitable for precision inspection and dimensional control.
• Digital display provides easy-to-read measurements.
• ABSOLUTE encoder helps maintain the reference position.
• Suitable for machining, manufacturing and quality-control applications.
Applications
The Mitutoyo 568-461 can be used for precision inspection of small internal bores in machined components, tooling, fixtures and other engineering applications.
It is suitable for machinists, quality inspectors, tool and die makers, maintenance teams and precision engineering workshops in Saudi Arabia and the GCC.
How to Use
1. Prepare and set the gauge using a suitable setting standard.
2. Set the reference or origin according to the required measurement procedure.
3. Insert the measuring head into the bore.
4. Allow the measuring contacts to centre inside the bore.
5. Read the measured diameter on the digital display.
6. Compare the measurement with the required tolerance.
Frequently Asked Questions
What is the measuring range of the Mitutoyo 568-461?
The Mitutoyo 568-461 is designed for bore measurements from 0.275 to 0.350 in (approximately 6.985–8.89 mm).
Why use a digital bore gauge?
A digital bore gauge provides the actual measured bore diameter, allowing operators to monitor dimensional variation instead of relying only on pass/fail inspection.
Is the measuring head self-centering?
The three-point measuring system is designed to centre within the bore and provide consistent measurements.
Who can use the Mitutoyo 568-461?
It is suitable for machinists, inspectors, tool and die makers, maintenance teams and precision engineering workshops.
Where can I buy the Mitutoyo 568-461 in Saudi Arabia?
For pricing, availability and quotations in Saudi Arabia, contact General Tech at +966 569 289 544 or email mathews@generaltechsaudi.com.