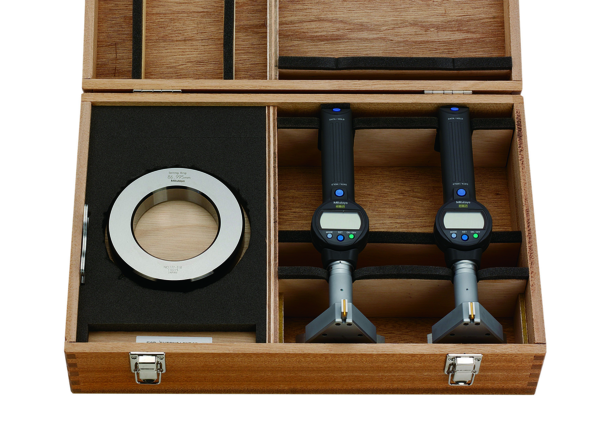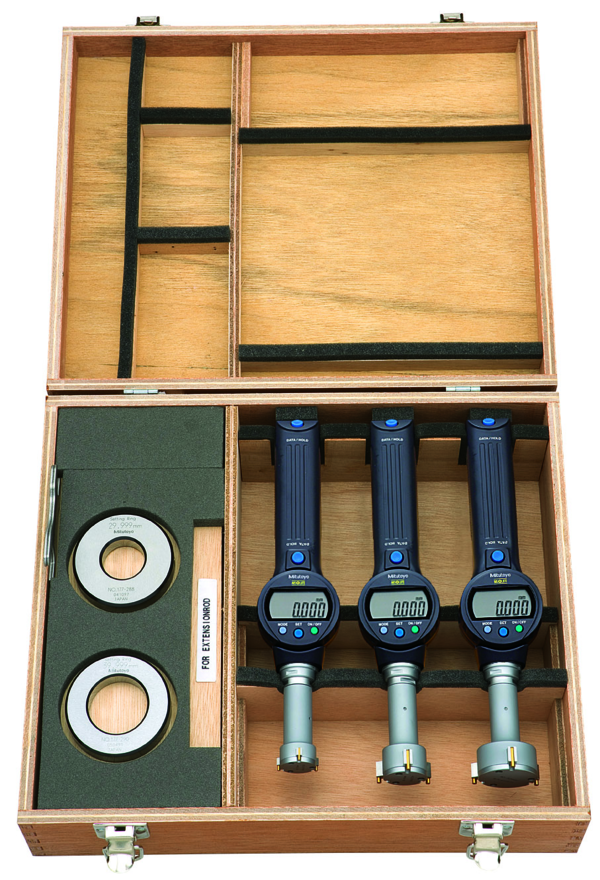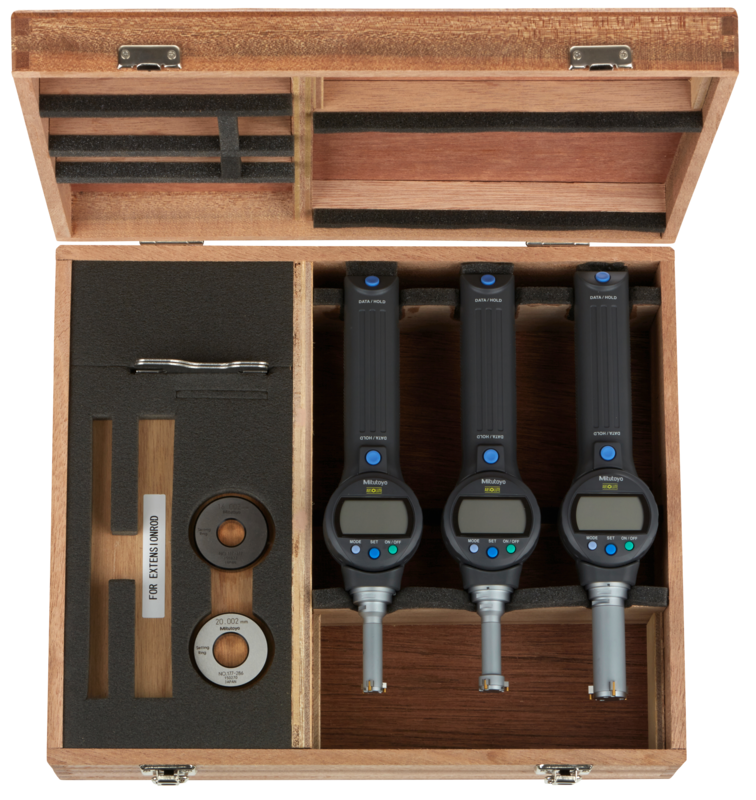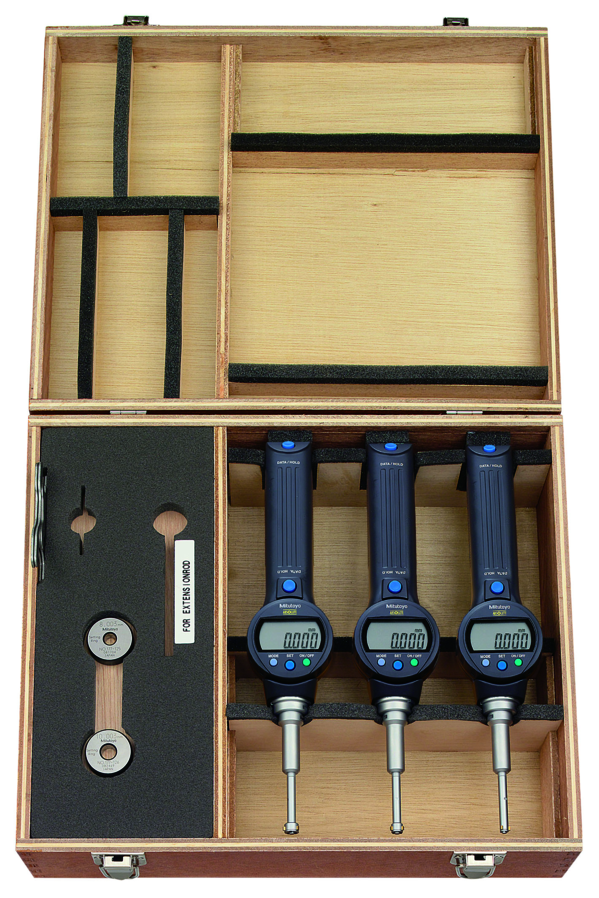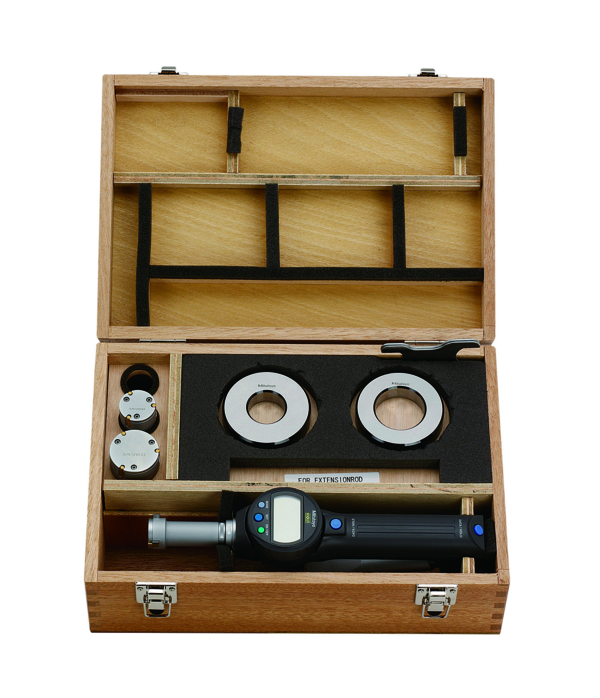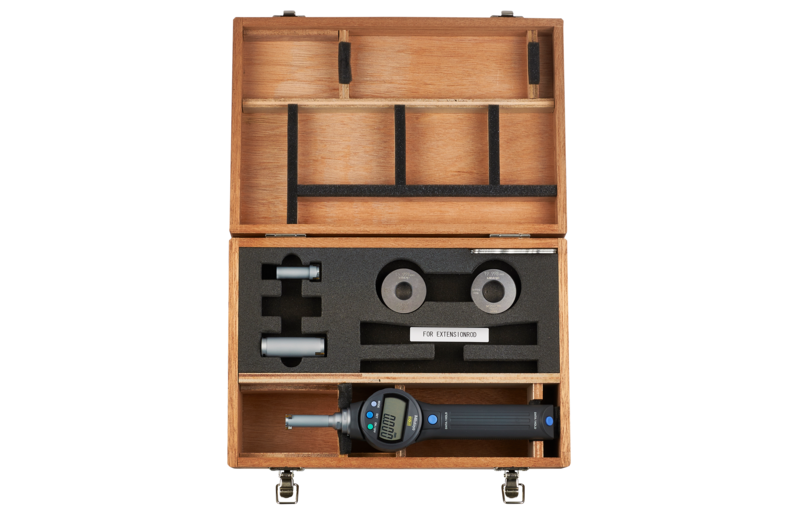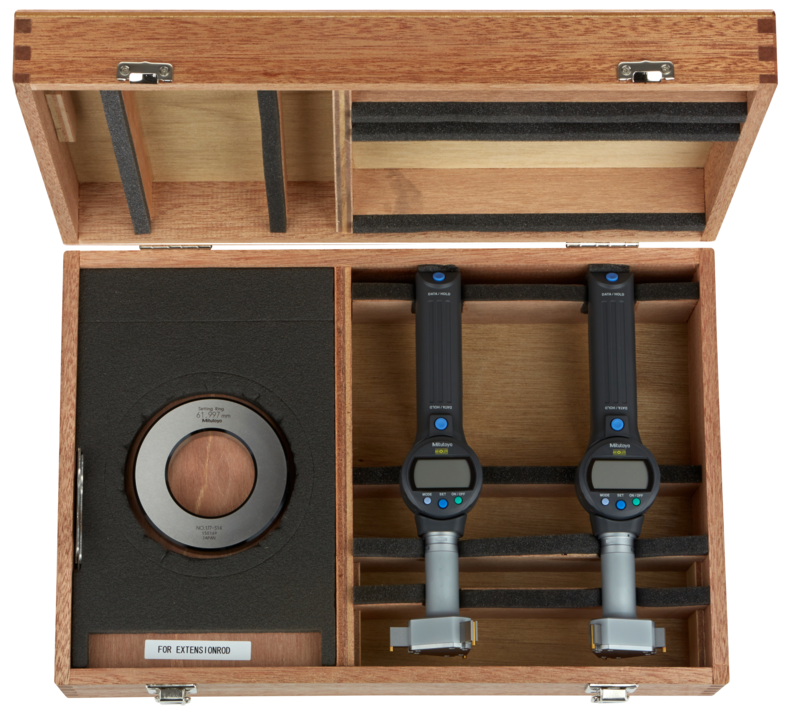



Mitutoyo 568-968 Digital ABS Borematic (Internal) Set Inch/Metric, 2-3", Complete Unit Set
Mitutoyo 568-461 Digital ABS Borematic Bore Gauge, .275–.350" (6.985–8.89 mm), Three-Point
Model: 568-461
Range: .275–.350" / 6.985–8.89 mm
Product Description
The Mitutoyo 568-461 Digital ABS Borematic bore gauge is designed for measuring small internal diameters from .275–.350" (6.985–8.89 mm). Its three-point self-centring contact system provides a direct digital reading in inch or millimetre, removing the need to transfer measurements from a small-hole or telescoping gauge to a separate micrometer.
Squeeze the snap-open lever, insert the measuring head into the bore and release it. The three contact points centre on the true diameter, allowing the measurement to be read directly from the LCD.
The ABSOLUTE encoder retains the origin throughout the battery life, so the gauge does not require re-zeroing each time it is switched on. The encoder is also designed to avoid over-speed errors during operation.
TiN-coated measuring contact points resist wear and can reach close to the bottom of short blind holes. The 8.5 mm LCD display rotates through 330°, while inch/mm conversion allows measurements to be viewed in the required unit.
The gauge also provides GO/NO-GO judgement, data hold, error alarm, low-battery alert, function lock and SPC data output for inspection and quality-recording workflows.
For slightly larger bores, compare the Mitutoyo 568-462, which covers the .350–.425" range.
Request a quote in under a minute — call +966 569 289 544 or email mathews@generaltechsaudi.com.
Key Benefits
-
Measures small internal diameters from .275–.350" (6.985–8.89 mm).
-
Three-point self-centring contact system provides direct bore measurement.
-
Eliminates the transfer step required with small-hole gauges and separate micrometers.
-
±.00025" (±5 µm) specified accuracy with .00005" (0.001 mm) resolution.
-
ABSOLUTE encoder retains the origin throughout battery life.
-
TiN-coated contact points resist wear and reach near the bottom of blind holes.
-
330° rotatable LCD provides flexible viewing.
-
Inch and metric measurement can be switched as required.
-
GO/NO-GO judgement supports quick pass/fail inspection.
-
SPC output enables measurement data to be transferred for quality records.
Call +966 569 289 544 for pricing and availability.
Who This Product Is Best For
The Mitutoyo 568-461 is suited for:
-
Fuel-system service shops
-
Hydraulic service shops
-
Aerospace MRO technicians
-
Precision machine shops
-
Diesel fuel-injector body inspection
-
Hydraulic valve spool bore inspection
-
Small guide bushing measurement
-
Reamed dowel hole inspection
-
Compact fitting inspection
-
Small-bore inspection in aerospace and medical assemblies
How to Use / How It Works
1. Set the origin
Insert the gauge into a suitable setting ring within the .275–.350" range, press ORIGIN, and enter the ring's certified size. The setting ring is sold separately.
2. Enter tolerance limits
Enter the upper and lower limits for the part when required to activate the GO/NO-GO display.
3. Measure the bore
Squeeze the snap-open lever, insert the measuring head into the bore and release it. Allow the three contact points to settle and self-centre, then read the diameter from the LCD.
4. Record the result
Hold the measurement on the display or send the result through an SPC cable to a PC or compatible data logger.
Frequently Asked Questions
What bore range does the Mitutoyo 568-461 measure?
It measures internal diameters from .275–.350" (6.985–8.89 mm) and displays measurements in inch or millimetre.
How accurate is the Mitutoyo 568-461?
Mitutoyo specifies ±.00025" (±5 µm) accuracy with a resolution of .00005" (0.001 mm).
Is a setting ring included?
No. The setting ring is sold separately. A matching setting ring should be ordered for setting the gauge origin.
Can the Mitutoyo 568-461 measure deeper holes?
The TiN-coated contact points can reach near the bottom of blind holes. An optional 100 mm extension rod, part number 952322, provides additional reach for deeper bores.
Which Borematic size should I choose?
Choose the gauge whose measurement range covers your bore. For applications covering .275–.5", the Mitutoyo 568-965 set includes the 568-461, 568-462 and 568-463 with setting rings.
Can the 568-461 send measurement data to SPC software?
Yes. The gauge provides SPC data output and can be connected using compatible SPC cables such as 905338 (1 m) or 905409 (2 m).
What is the next larger Borematic gauge?
The Mitutoyo 568-462 covers the .350–.425" bore range.
Where can I buy the Mitutoyo 568-461 in Saudi Arabia?
Contact General Tech for pricing and availability at +966 569 289 544 or mathews@generaltechsaudi.com.