


Mitutoyo 568-966 Digital ABS Borematic (Internal) Set Inch/Metric, 0.5-1", Complete Unit Set
Mitutoyo 568-966 Digital ABS Borematic Bore Gauge Set, .5–1" (12.7–25.4 mm), Complete Unit Set
Mitutoyo 568-966 Borematic Bore Gauge Set 0.5-1" | KSA
Product Summary
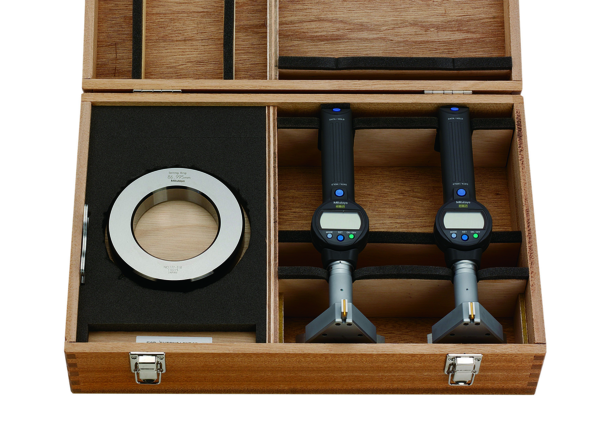
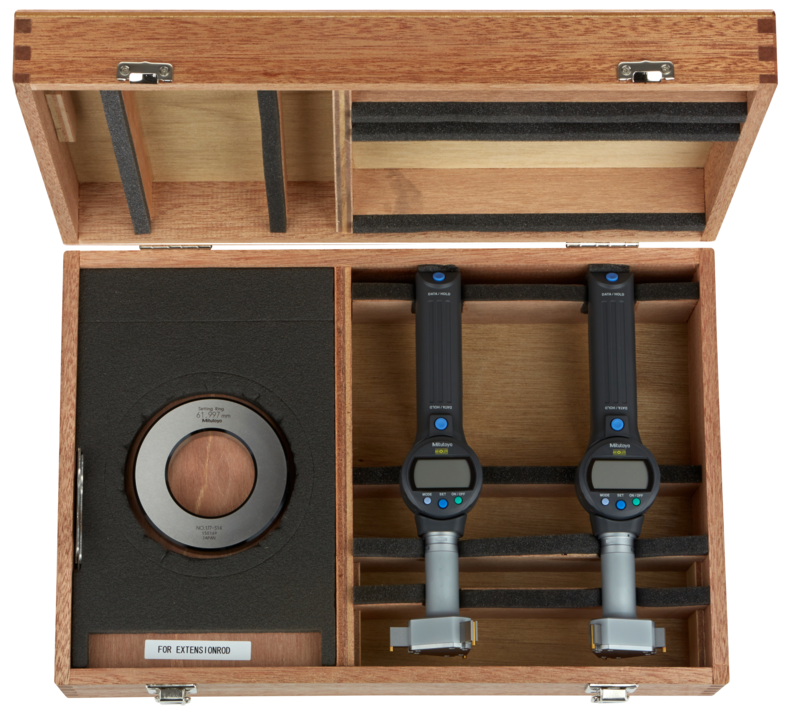
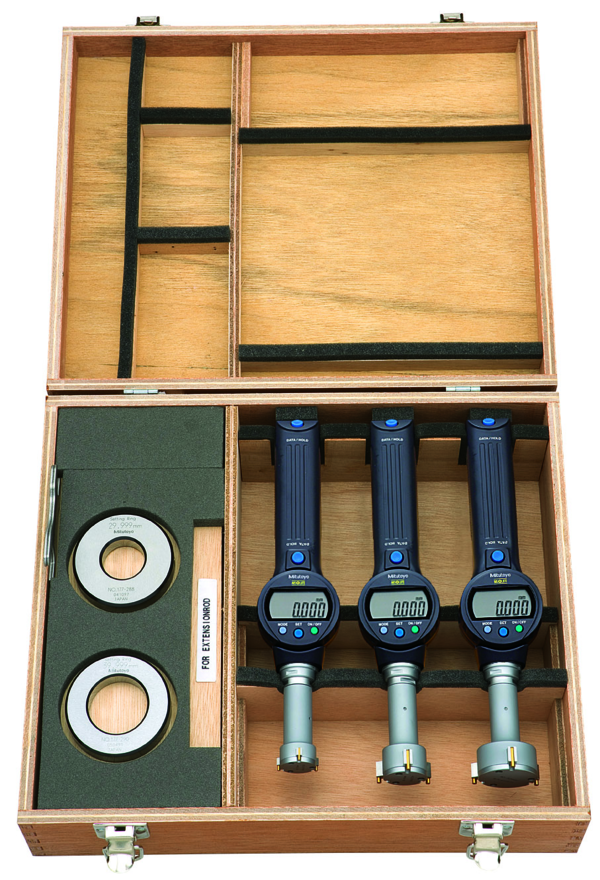
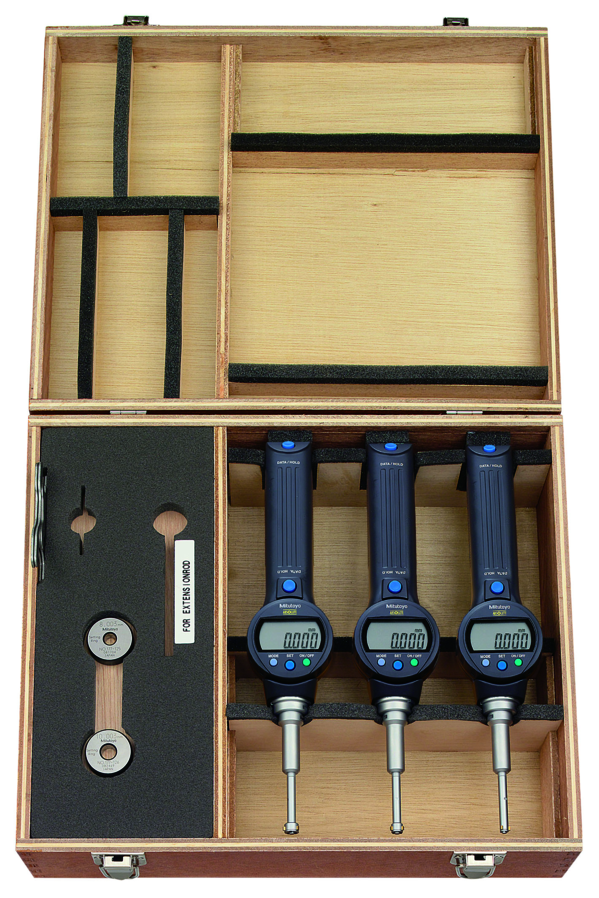
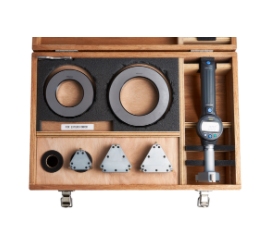
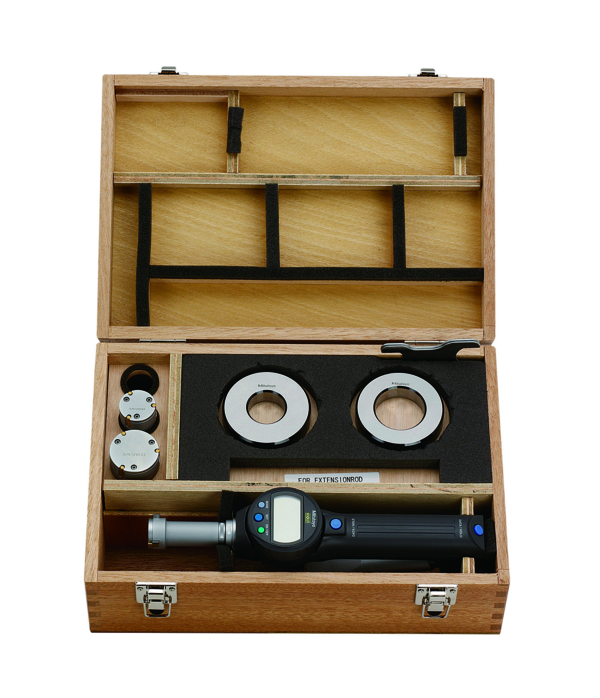
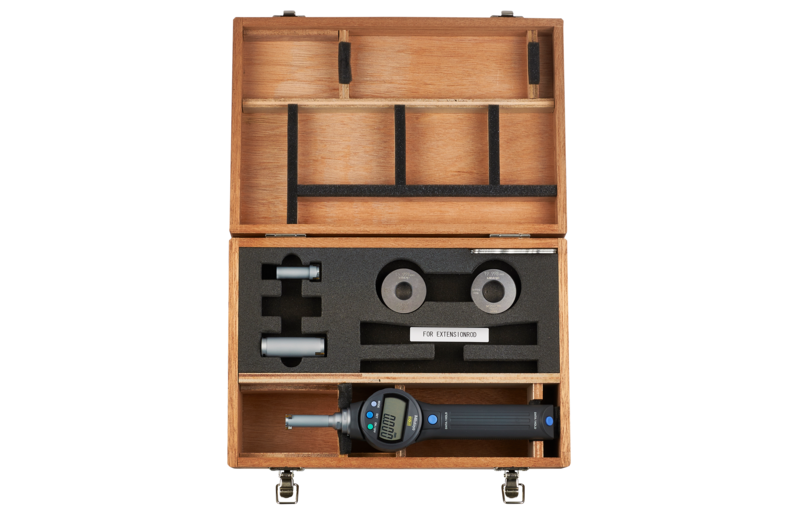
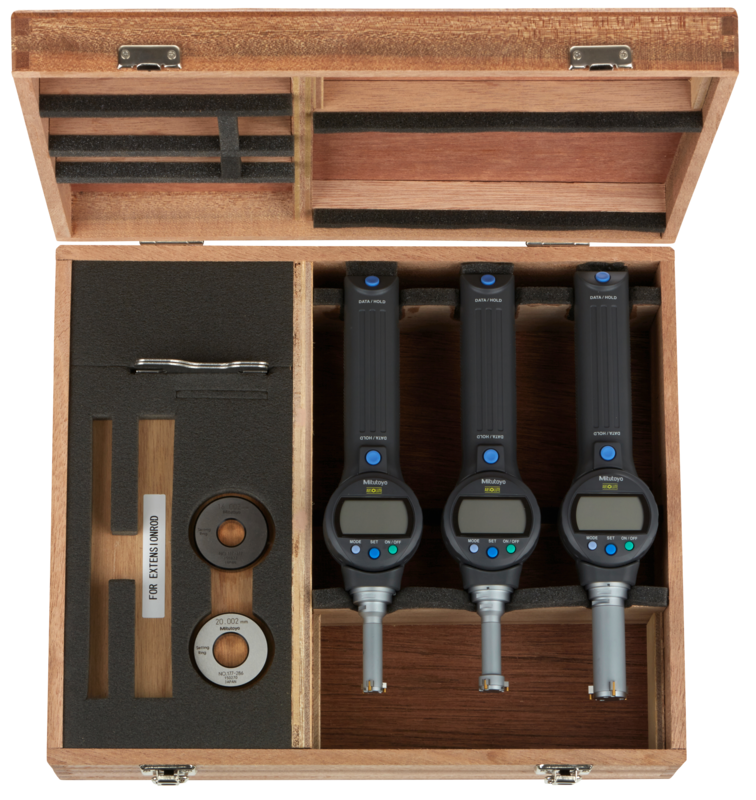
The Mitutoyo 568-966 Borematic bore gauge set covers .5–1" (12.7–25.4 mm) with three dedicated digital three-point gauges: 568-464, 568-465 and 568-466. Each gauge has its own display, allowing operators to measure different bore sizes without changing interchangeable heads. The set includes matching setting rings and provides GO/NO-GO judgement and Digimatic SPC data output.
Product Description
The Mitutoyo 568-966 Digital ABS Borematic Bore Gauge Set is designed for internal diameter inspection across the .5–1" (12.7–25.4 mm) range. The complete unit set includes three individual Borematic gauges, allowing each size range to be measured with a dedicated gauge rather than changing heads between inspections.
The set includes Mitutoyo 568-464 for .500–.650" (12.7–16.51 mm), 568-465 for .650–.800" (16.51–20.32 mm), and 568-466 for .800–1.000" (20.32–25.4 mm). The 568-464 and 568-465 provide ±.00025" accuracy, while the 568-466 provides ±.0003" accuracy. All three gauges provide .00005" (0.001 mm) resolution.
Each gauge uses three-point self-centering contact to measure internal bores while reducing positioning variation. The snap-open lever allows the measuring head to be inserted and released for measurement, while TiN-coated contact points are designed to reach close to the bottom of blind holes.
The ABSOLUTE encoder retains the measurement origin and provides unlimited response without over-speed errors. The 8.5 mm LCD display can rotate through 330° and supports inch/metric measurement.
For inspection workflows, the gauges provide ZERO/ABS, 2-point preset, data hold, error alarm, low-battery alert, function lock and GO/NO-GO judgement with user-set upper and lower tolerance limits. Digimatic SPC output allows measurement data to be transferred using compatible SPC cables, USB Input Tool Direct or U-WAVE-T wireless connectivity.
The set includes setting rings 177-182 (.65" diameter) and 177-287 (.8" diameter) for establishing the measurement reference. Each gauge uses one SR44 battery with approximately 5,000 hours of battery life.
The 568-966 is a complete unit set, meaning each measurement range has its own complete gauge and display. For applications requiring one display with interchangeable measuring heads, consider the Mitutoyo 568-929 interchangeable head set.
Key Benefits
-
Covers a broad .5–1" (12.7–25.4 mm) internal bore range with one complete set.
-
Includes three dedicated gauges: 568-464, 568-465 and 568-466.
-
Three-point self-centering contact supports repeatable internal diameter measurement.
-
.00005" (0.001 mm) resolution across the Borematic series.
-
±.00025" accuracy on 568-464 and 568-465; ±.0003" on 568-466.
-
ABSOLUTE encoder eliminates the need to re-establish the origin after normal power-off conditions.
-
GO/NO-GO judgement supports upper and lower tolerance limits.
-
Digimatic SPC output supports digital inspection data collection.
-
Rotatable 8.5 mm LCD display improves viewing during inspection.
-
TiN-coated contact points support measurement close to the bottom of blind holes.
-
Inch/metric switching supports different inspection standards.
-
Dedicated gauges eliminate head changes when moving between the included size ranges.
Contact General Tech Saudi Arabia at +966 569 289 544 or mathews@generaltechsaudi.com for pricing and availability.
Who This Product Is Best For
The Mitutoyo 568-966 is suitable for machine shops, hydraulic and pneumatic component manufacturers, automotive workshops, heavy-equipment service centres, pump and valve repair facilities, oil and gas maintenance operations and quality-control departments.
It is particularly useful where multiple bore sizes between .5" and 1" need to be inspected during production or maintenance work.
Typical applications include:
-
Hydraulic cylinder ports and fittings
-
Valve bodies and hydraulic spool bores
-
Pump and gear shaft bores
-
Pin and bushing bores
-
Small bearing seats
-
Precision machined housings
-
Fuel-system components
-
General internal diameter inspection
Because the set contains three independent gauges, different operators can work with different size ranges without repeatedly changing measuring heads.
How to Use / How It Works
1. Select the correct gauge
Choose 568-464 for .500–.650", 568-465 for .650–.800", or 568-466 for .800–1.000" bores.
2. Set the measurement reference
Use the supplied 177-182 or 177-287 setting ring as appropriate for the gauge. Establish the origin using the ZERO/ABS function and the specified reference size.
3. Set tolerance limits
Enter the upper and lower tolerance values when using the GO/NO-GO judgement function.
4. Measure the bore
Squeeze the snap-open lever, insert the measuring head into the bore and release the lever. The three-point contact system self-centres inside the bore and displays the measured diameter.
5. Check the result
Read the measurement directly from the LCD display or use the GO/NO-GO judgement function for tolerance inspection.
6. Record inspection data
Use data hold when required, or transfer readings through Digimatic SPC output using a compatible SPC cable, USB Input Tool Direct or U-WAVE-T connection.
Frequently Asked Questions
What is included in the Mitutoyo 568-966 set?
The set includes three complete digital Borematic gauges: 568-464, 568-465 and 568-466, along with setting rings 177-182 and 177-287.
What bore range does the Mitutoyo 568-966 cover?
The complete set covers internal diameters from .5–1" (12.7–25.4 mm).
What are the individual gauge ranges?
The 568-464 measures .500–.650", the 568-465 measures .650–.800", and the 568-466 measures .800–1.000".
How accurate are the gauges?
The 568-464 and 568-465 have ±.00025" accuracy. The 568-466 has ±.0003" accuracy. Resolution is .00005" (0.001 mm).
Does the 568-966 use three-point measurement?
Yes. Each Borematic gauge uses a three-point self-centering measuring system for internal bore measurement.
Can the gauges measure blind holes?
Yes. The TiN-coated measuring contact points are designed to reach close to the bottom of blind holes.
Does the 568-966 support GO/NO-GO inspection?
Yes. Upper and lower tolerance limits can be entered, and the display provides GO/NO-GO judgement with a zoom display.
Can measurement data be transferred to a computer or SPC system?
Yes. The gauges provide Digimatic SPC output and can connect using compatible SPC cables, USB Input Tool Direct 06ADV380F or U-WAVE-T through the appropriate connecting cable.
What is the difference between the 568-966 and 568-929?
The 568-966 is a complete unit set with three separate gauges and displays. The 568-929 is an interchangeable-head set that uses one display unit with multiple measuring heads.
Which Borematic set should I choose?
The 568-966 is designed for the .5–1" range. The 568-965 covers .275–.5", while the 568-967 covers 1–2". Choose the set based on the internal bore sizes you need to inspect.
Where can I purchase the Mitutoyo 568-966 in Saudi Arabia?
Contact General Tech Saudi Arabia at +966 569 289 544 or mathews@generaltechsaudi.com for product pricing and availability.