Mitutoyo 568-472 Digital ABS Borematic (Internal) Inch/Metric, 3-3.5"
Mitutoyo 568-472 Digital ABS Borematic Bore Gauge, 3.0–3.5" (76.2–88.9 mm), Three-Point
Mitutoyo 568-472 Borematic Bore Gauge 3-3.5" | KSA
Product Summary
The Mitutoyo 568-472 Borematic bore gauge measures internal diameters from 3.0–3.5" (76.2–88.9 mm) using a self-centring three-point measuring head. With .00005" (0.001 mm) resolution and ±.0003" (±6 µm) accuracy, it supports inspection of engine cylinders, liners, compressor cylinders and other precision bores. GO/NO-GO judgement, data hold and Digimatic SPC output support efficient dimensional inspection.
Product Description
Cylinder wear is rarely uniform. An engine bore can develop taper along its depth and ovality across different measurement angles, making reliable dimensional inspection important when deciding whether a component should be reused, honed or rebored.
The Mitutoyo 568-472 Digital ABS Borematic bore gauge is designed for 3.0–3.5" (76.2–88.9 mm) internal diameters. Its three-point measuring system automatically self-centres inside the bore, helping provide consistent readings at different depths and positions.
The snap-open lever allows the user to squeeze the lever, insert the measuring head and release it so the measuring contacts centre inside the bore. Taking readings at multiple depths can help identify bore taper, while rotating the gauge and repeating measurements can help identify ovality.
The gauge provides .00005" (0.001 mm) resolution and ±.0003" (±6 µm) accuracy. Its electrostatic capacitance ABSOLUTE encoder is designed to avoid over-speed errors, while the 8.5 mm LCD digits and 330° rotatable display unit make measurements easier to view during inspection.
The Mitutoyo 568-472 supports inch and metric units, zero/ABS operation, two-point preset, data hold, function lock, error alarm and low-battery alert. GO/NO-GO judgement can be configured using upper and lower tolerance limits, with a zoom display for easier pass/fail interpretation.
TiN-coated measuring contacts can reach close to the bottom of blind holes. For data collection, the gauge provides Digimatic SPC output and can be connected using SPC cables 905338 or 905409, USB Input Tool Direct 06ADV380F or U-WAVE-T wireless connectivity through cable 02AZD790F.
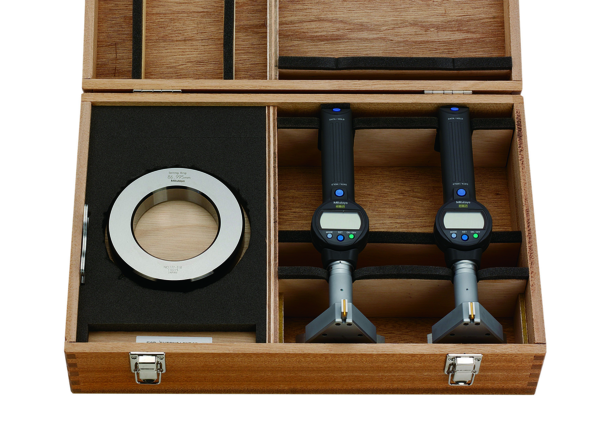
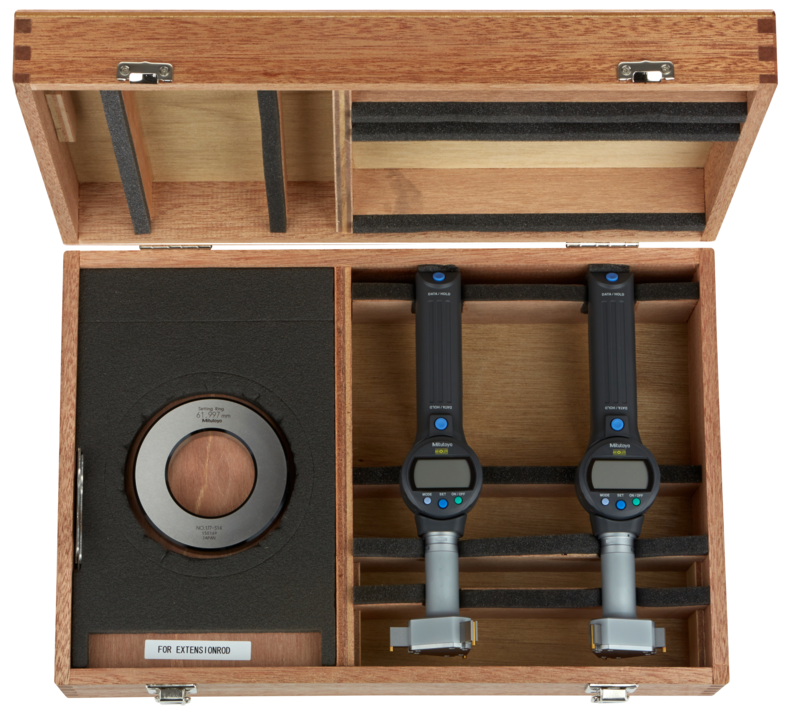
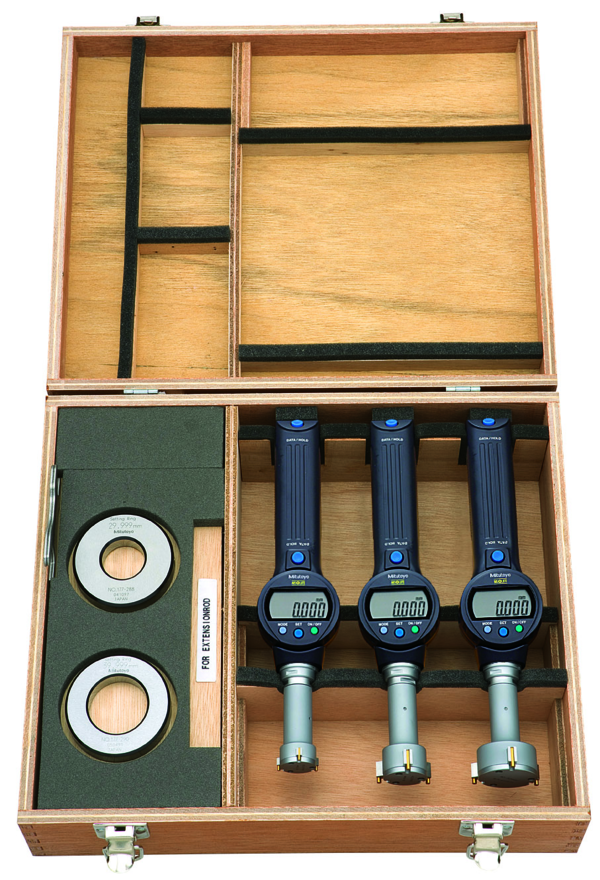
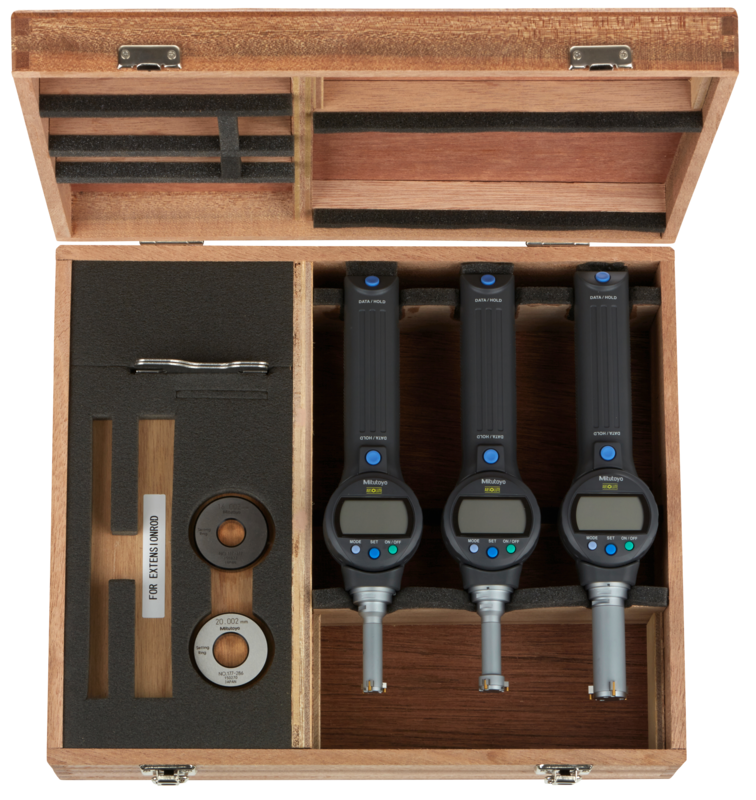
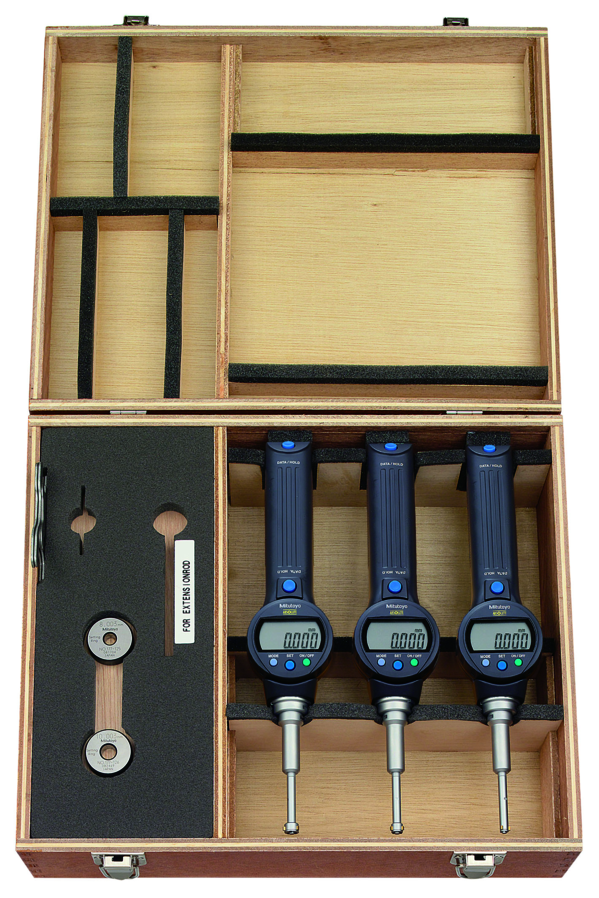
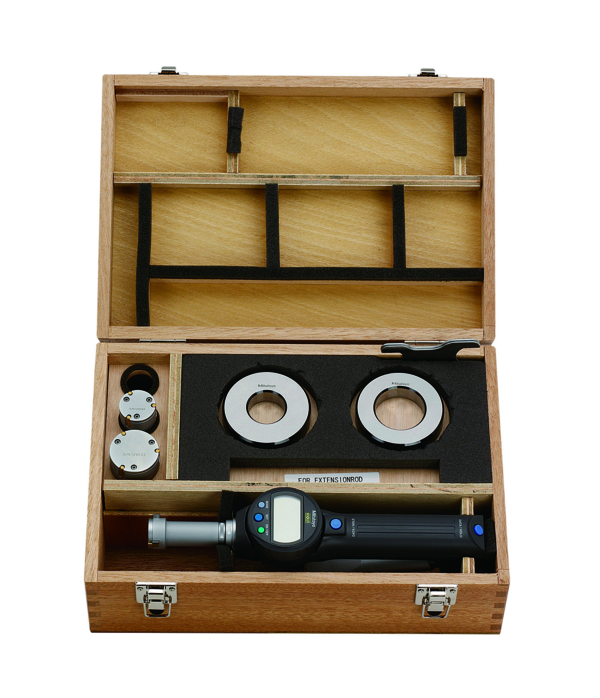
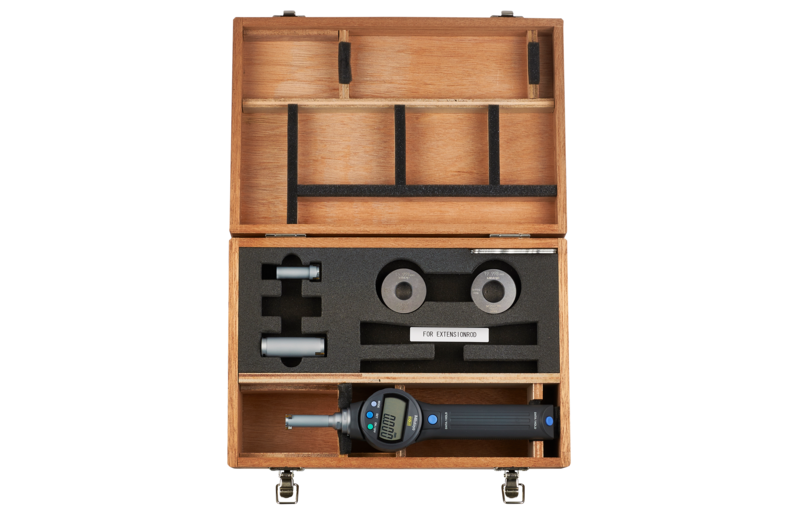
The gauge uses one SR44 battery and provides approximately 5,000 hours of battery life. A matching setting ring is sold separately and is used for origin setting. The 568-472 is also available in the Mitutoyo 568-969 complete unit set covering the 3–4" range.
Key Benefits
-
Measures 3.0–3.5" (76.2–88.9 mm) internal diameters.
-
Three-point self-centring measurement supports consistent bore inspection.
-
.00005" (0.001 mm) resolution for detailed dimensional measurement.
-
±.0003" (±6 µm) specified accuracy.
-
Helps identify cylinder bore taper by measuring at different depths.
-
Helps identify bore ovality by measuring at different angular positions.
-
Snap-open operation allows quick insertion and measurement.
-
ABSOLUTE encoder helps prevent over-speed measurement errors.
-
330° rotatable display with 8.5 mm LCD digits improves reading visibility.
-
GO/NO-GO judgement supports direct tolerance checking.
-
User-set upper and lower limits allow application-specific pass/fail inspection.
-
Data hold makes readings easier to record manually.
-
Function lock helps prevent accidental changes to measurement settings.
-
TiN-coated contacts support measurement near the bottom of blind holes.
-
Digimatic SPC output supports electronic measurement data collection.
-
Optional connectivity supports USB and U-WAVE-T wireless data transfer.
-
Inch/mm switching allows direct use with different measurement standards.
-
Optional 150 mm extension rod 952623 can provide additional measuring reach where applicable.
-
SR44 battery provides approximately 5,000 hours of operation.
For product availability and pricing in Saudi Arabia, contact General Tech at +966 569 289 544 or mathews@generaltechsaudi.com.
Who This Product Is Best For
The Mitutoyo 568-472 is suitable for workshops and inspection teams measuring 3.0–3.5" internal diameters.
Typical users and applications include:
-
Engine rebuilding workshops
-
Diesel engine service teams
-
Power-generation maintenance departments
-
Fleet and heavy-equipment workshops
-
Marine engine service companies
-
Compressor maintenance teams
-
Industrial repair workshops
-
Dimensional inspection laboratories
Typical components include engine cylinders and liners, compressor cylinders, brake and clutch cylinders, bushings and other machined bores within the 3.0–3.5" measurement range.
How to Use / How It Works
1. Establish the origin
Place the gauge in a matching master setting ring with a known certified diameter. Set the gauge origin according to the manufacturer's procedure before measuring the workpiece.
2. Set the measurement parameters
Select inch or millimetre units and configure the required upper and lower tolerance limits if GO/NO-GO judgement is needed.
3. Measure the bore
Squeeze the snap-open lever, insert the measuring head into the bore and release the lever. The three measuring contacts self-centre inside the bore.
4. Check for taper and ovality
Take measurements at the top, middle and bottom of the bore to identify dimensional changes along its depth. Rotate the gauge and repeat the measurement at different angular positions to assess ovality.
5. Record the results
Use the data-hold function when required, or transfer the measurement through the Digimatic SPC output to compatible data-collection equipment.
Frequently Asked Questions
What range does the Mitutoyo 568-472 measure?
The 568-472 measures internal diameters from 3.0–3.5" (76.2–88.9 mm).
Can the 568-472 check cylinder taper?
Yes. Taking measurements at different depths allows dimensional differences along the bore to be compared and can help identify taper.
Can it check bore ovality?
Yes. Take measurements at different angular positions within the bore and compare the readings to assess variation in diameter.
What is the accuracy of the Mitutoyo 568-472?
The specified accuracy is ±.0003" (±6 µm), with .00005" (0.001 mm) resolution.
Is the setting ring included?
The matching setting ring is sold separately from the individual gauge and is used for origin setting.
Does the 568-472 support inch and metric measurements?
Yes. The gauge can switch between inch and millimetre measurement units.
Does the gauge have GO/NO-GO judgement?
Yes. Upper and lower tolerance limits can be configured for GO/NO-GO judgement, with a zoom display to make the result easier to read.
Can the measurement data be transferred to a computer?
Yes. Digimatic SPC output supports electronic data collection. Compatible options include SPC cables 905338 and 905409, USB Input Tool Direct 06ADV380F and U-WAVE-T wireless connectivity through the appropriate cable.
What is the difference between the Mitutoyo 568-471 and 568-472?
The 568-471 covers 2.5–3.0" (63.5–76.2 mm), while the 568-472 covers 3.0–3.5" (76.2–88.9 mm). Choose the model according to the internal diameter being inspected.
Is the 568-472 available in a complete set?
Yes. The Mitutoyo 568-969 complete unit set covers the 3–4" range and includes the 568-472 and 568-473 gauges with a setting ring.
How can I request a quote in Saudi Arabia?
Contact General Tech at +966 569 289 544 or mathews@generaltechsaudi.com for product availability and pricing.