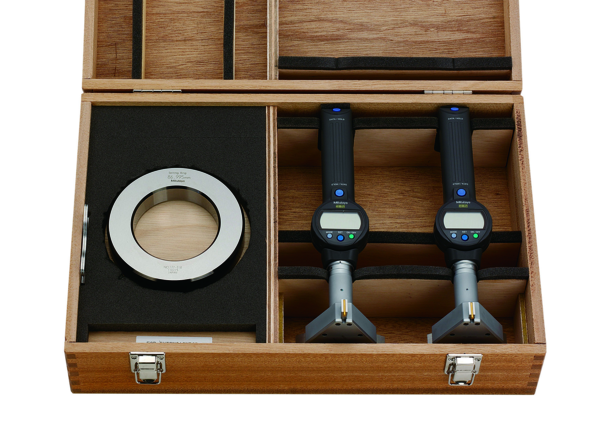
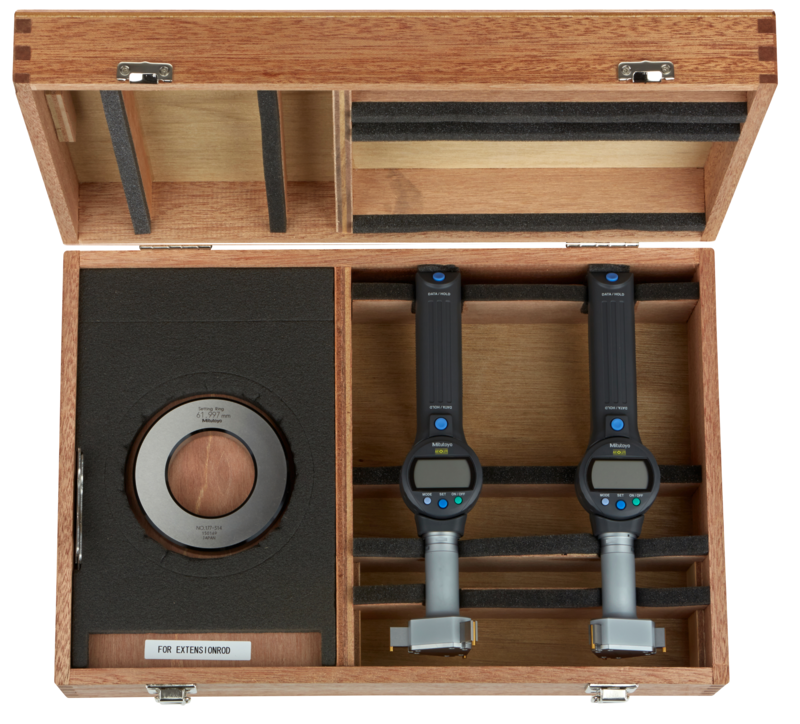
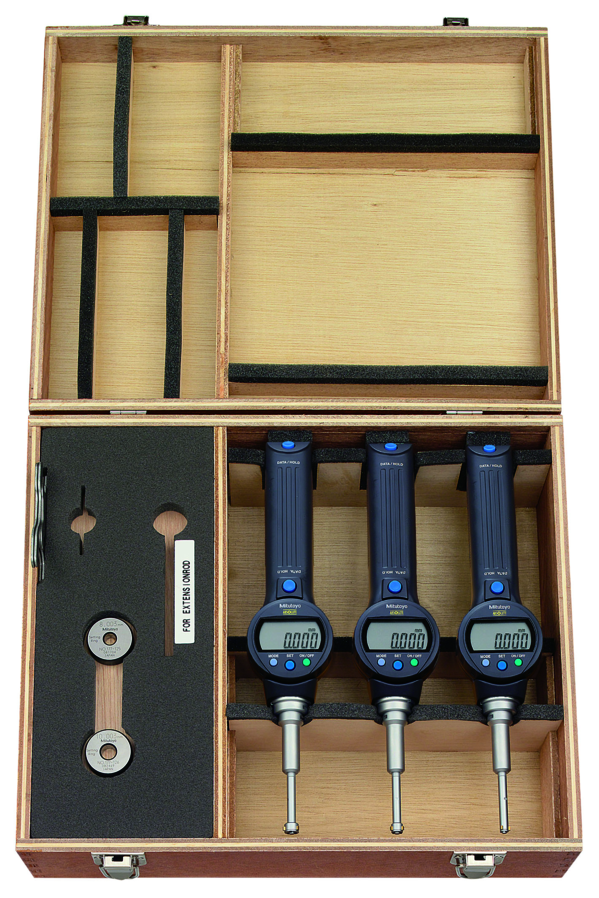
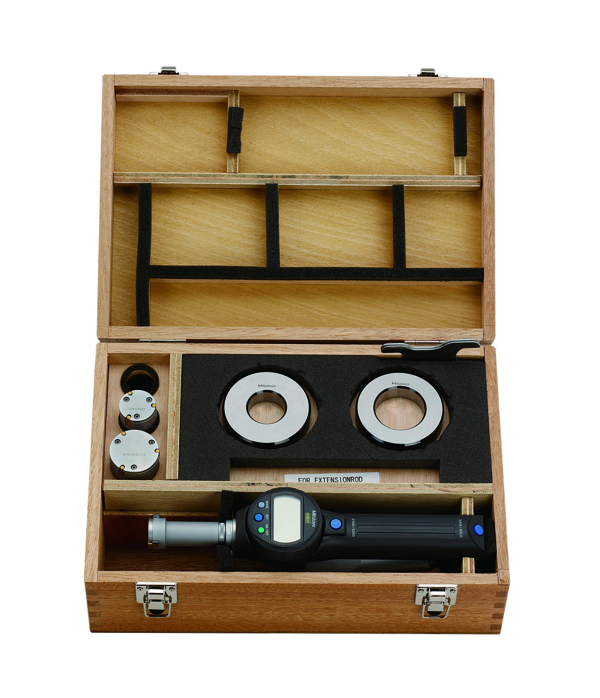
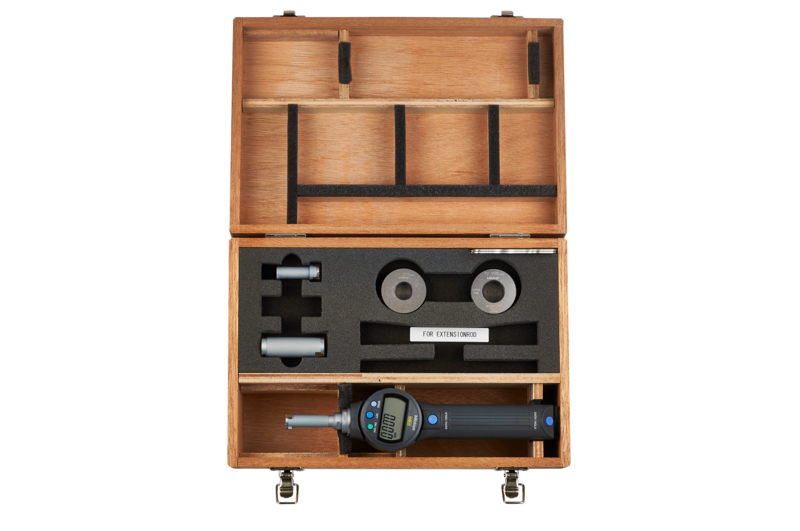
The Mitutoyo 568-462 is a digital ABSOLUTE three-point bore gauge made for one job: measuring bores from 0.35" to 0.425" quickly and accurately. It gives machine shops and QC inspectors across Saudi Arabia a clear digital reading with no mechanical dial.
Request a quote in under a minute — call +966 56 928 9544.
When a production line runs the same bore size all day, carrying an interchangeable-head kit or nursing a dial gauge wastes time. The Mitutoyo 568-462 is a self-contained, single-range instrument. Its digital display is fixed to the gauge, so it's ready to measure the moment you pick it up.
The three contact points centre themselves against the bore wall, and the ABSOLUTE encoder displays the diameter straight away. You don't re-zero between parts, and there is no dial drift. Over a full shift of repeat inspections, that saves real time and removes a common source of error.
Enter your tolerance limits and the GO/+/-NG function shows pass or fail on screen. Operators no longer need to compare readings against a printed chart. The titanium-coated measuring pins handle constant contact with machined steel without wearing out quickly. For bores from 0.425" to 0.5", see the Mitutoyo 568-463 in the same Borematic series.
Want the 568-462 for your workshop? Call +966 56 928 9544.
Key Benefits
- One dedicated gauge for the 0.35"–0.425" range, ready to use straight from the case
- Instant digital diameter reading from the ABSOLUTE encoder, with no dial to read
- Three-point contact that self-centres for repeatable results from any operator
- GO/+/-NG judgement for quick pass/fail checks at the machine
- 330° rotating display that is easy to read in deep or awkward positions
- Durable titanium-coated pins built for daily shop-floor use
Speak to our metrology team about the 568-462. Call +966 56 928 9544.
Who This Product Is Best For
- Machine shops and CNC workshops that inspect this bore size regularly
- QC teams that need fast pass/fail decisions on the production floor
- Metrology and calibration labs that want a digital gauge with a certificate of inspection
- Buyers replacing analog dial bore gauges to speed up inspection and reduce mistakes
How to Measure With the 568-462
- Set the origin using a setting ring within the 0.35"–0.425" range.
- Squeeze the lever, place the head in the bore, and release so the three pins settle on the wall.
- Read the diameter on the display. The GO/+/-NG result shows if you have entered limits.
Frequently Asked Questions
What is the measuring range of the Mitutoyo 568-462?
It measures bore diameters from 0.35" to 0.425", with inch and metric readings on the same display.
Is a digital bore gauge better than a dial bore gauge?
For repeat inspection, yes. The 568-462 shows the diameter directly and doesn't need re-zeroing between parts, so checks are faster and reading errors drop.
Does the display show pass or fail?
Yes. Set upper and lower limits and the GO/+/-NG function shows the result for every part.
What does the 568-462 come with?
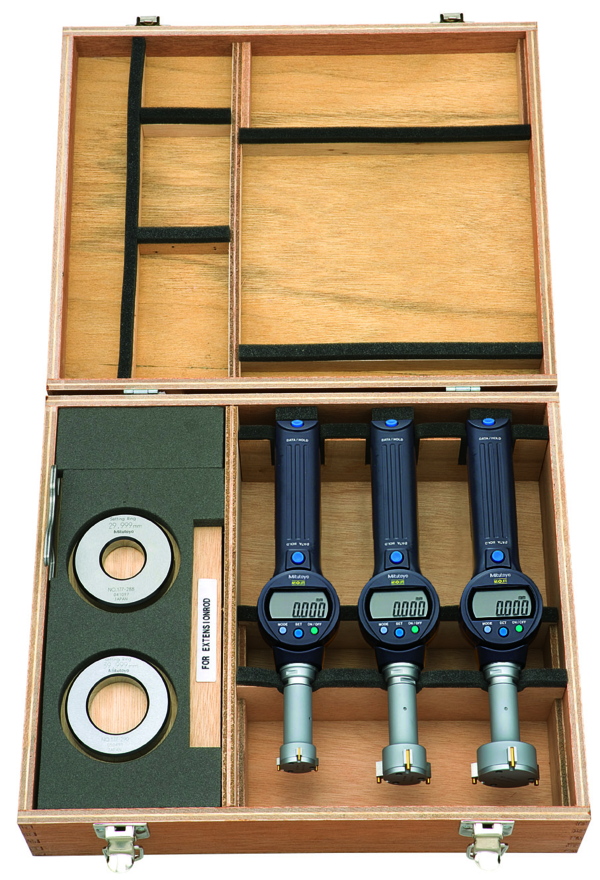
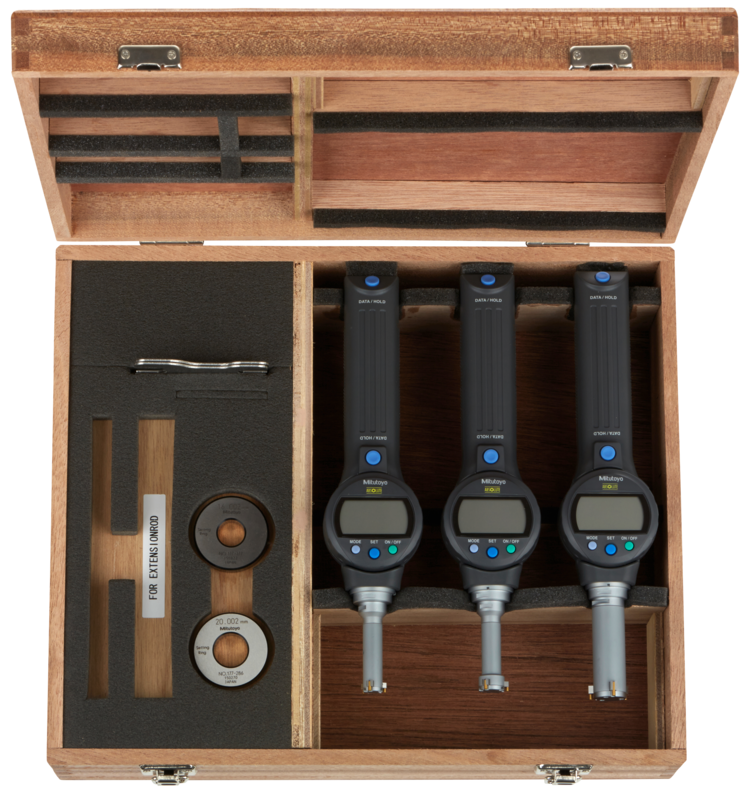
The unit ships with a storage box, key, one battery, and a certificate of inspection.
What is the battery life?
About 7,000 hours of use.
Which model should I buy for a 0.425"–0.5" bore?
The Mitutoyo 568-463, the next size up in the same ABSOLUTE Borematic series.
Can the gauge be recalibrated?
Yes. It is supplied with a certificate of inspection and can be recalibrated through a 17025-accredited calibration service.
Where can I buy the Mitutoyo 568-462 in Saudi Arabia?
From General Tech, an authorised Mitutoyo distributor in Dammam. Call +966 56 928 9544 or email mathews@generaltechsaudi.com.