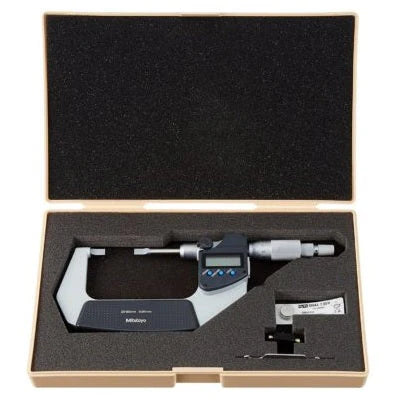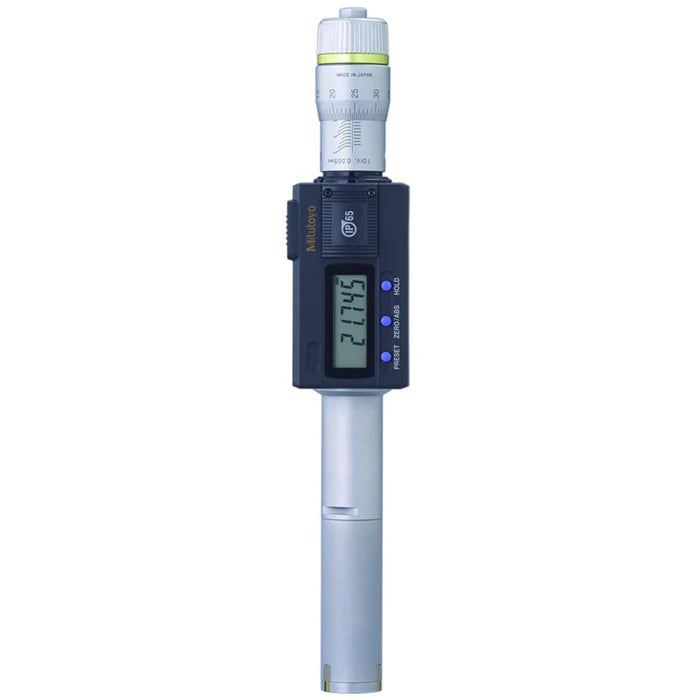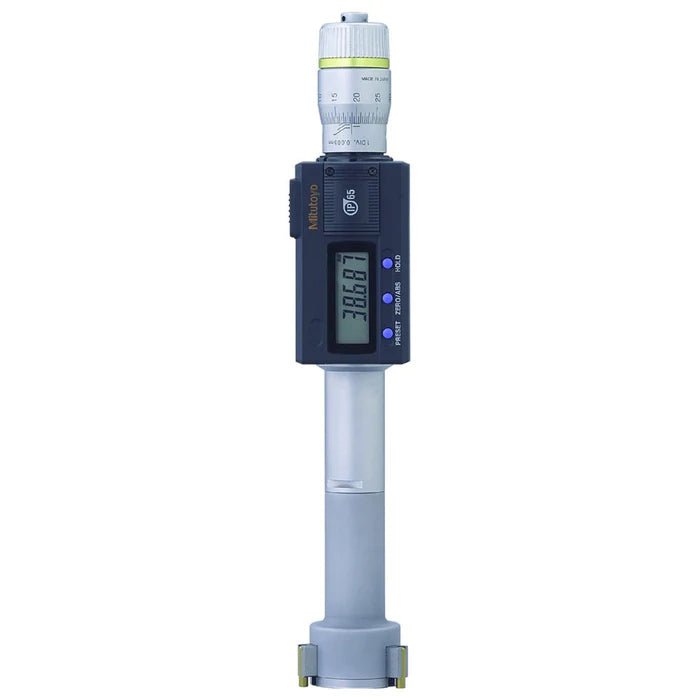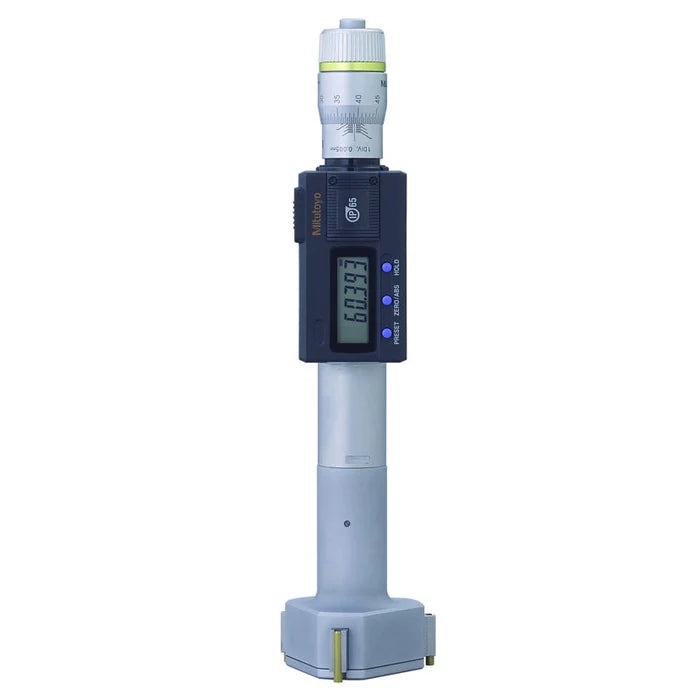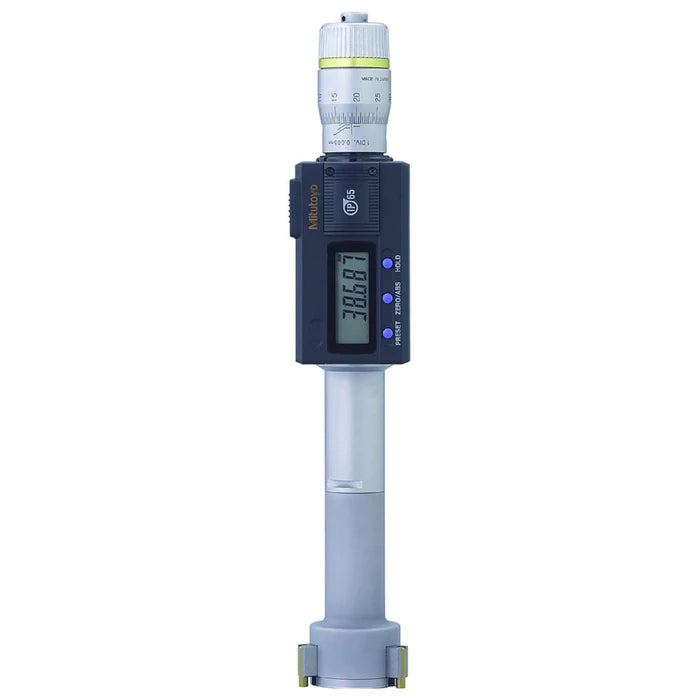



Mitutoyo 468-169 Digimatic Holtest Internal Micrometer, Range 40-50mm
The Mitutoyo 468-169 is a Series 468 Digimatic Holtest three-point internal micrometer with a 40-50 mm measuring range and 0.001 mm resolution. Genuine Mitutoyo from General Tech, authorised distributor in Saudi Arabia. Request a quote - call +966 531 321586.
Part No. 468-169 | Contact: +966 531 321586
Two-point bore gauges depend on the operator finding the true diameter by rocking the gauge, so readings can vary from person to person. The Mitutoyo 468-169 uses three self-centring anvils spaced at 120°, which locate automatically inside the bore and provide accurate internal diameter measurement across a 40-50 mm range.
The TiN-coated contact points provide durability and allow measurement right to the bottom of blind holes. A ratchet stop applies constant measuring force, while the large LCD provides a clear 0.001 mm reading. The instrument supports zero/ABS setting, presetting, data hold and Digimatic data output for SPC and data collection systems. An optional extension rod can also be used for measuring deeper holes.
For accurate results, keep the measuring head square to the bore axis, measure at more than one depth to check for taper or ovality, and allow the instrument and workpiece to reach the same temperature before measurement. A setting ring is required for origin setting and can be quoted with the micrometer. General Tech can also arrange calibration.
Key Benefits
-
Self-centring three-point contact for accurate bore measurement
-
TiN-coated contact points for durability
-
Ratchet stop for repeatable measuring force
-
Digimatic data output for SPC and data collection
-
40-50 mm measuring range
-
0.001 mm resolution
-
Suitable for blind-hole measurement
-
Genuine Mitutoyo from an authorised distributor in Saudi Arabia
Contact: +966 531 321586 for pricing and stock availability.
Who This Product Is Best For
-
Machine shops inspecting bores, bushings and cylinders
-
Quality laboratories requiring operator-independent bore measurements
-
Manufacturers measuring blind holes in drilled and bored components
-
Inspection teams collecting measurements for SPC systems
How to Specify & Install It
-
Set the origin using a setting ring of known diameter.
-
Insert the measuring head squarely into the bore.
-
Turn the ratchet stop until it clicks and allow the anvils to self-centre.
-
Read the LCD display or send the measurement through the Digimatic data output.
Frequently Asked Questions
How does a three-point bore micrometer work?
Three anvils spaced at 120° contact the bore simultaneously and self-centre, allowing the instrument to measure the inside diameter accurately.
Do I need a setting ring?
Yes. A setting ring is used for origin setting. Setting rings are optional accessories and can be quoted with the micrometer.
What is the measuring range of the Mitutoyo 468-169?
The measuring range is 40-50 mm with 0.001 mm resolution.
Should I choose the 468-169 or the 468-170?
The Mitutoyo 468-170 covers 50-63 mm. Match the model to the bore diameter you need to measure.
How should I care for the instrument?
Wipe the measuring faces clean after use and store the micrometer in its case away from heat, humidity and coolant. Remove the battery if it will be stored for a long period. Regular calibration helps maintain reliable measurements.
Can the instrument be calibrated?
Yes. General Tech Saudi provides calibration services for dimensional instruments. Ask the team about calibration when ordering.
Can you supply other Mitutoyo instruments in the same order?
Yes. General Tech supplies a wide range of Mitutoyo micrometers, bore gauges, calipers and indicators. Contact the team with your requirements for a combined quotation.
Is genuine Mitutoyo available in Saudi Arabia?
Yes. General Tech is an authorised Mitutoyo distributor. Call +966 531 321586 for current pricing, availability and lead time.