
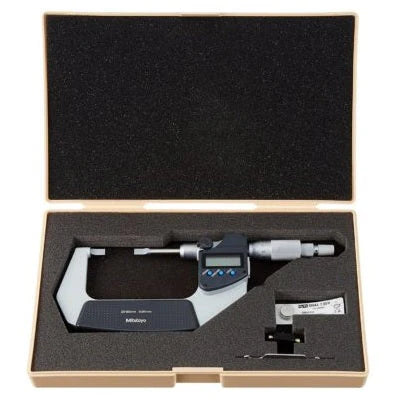



Mitutoyo 422-231-30 Digimatic Blade Micrometer, Range 25-50mm
Part No. 422-231-30 | Range 25–50 mm | Resolution 0.001 mm | Accuracy ±3 µm
Product Overview
The Mitutoyo 422-231-30 Series 422 Digimatic blade micrometer is designed for measuring groove and keyway diameters from 25–50 mm where a conventional micrometer may not provide sufficient access. Its blade-type measuring surfaces enter keyways, snap-ring grooves, spline roots and O-ring grooves on shafts and turned components, while the digital display provides a direct measurement reading.
The micrometer provides 0.001 mm resolution and ±3 µm accuracy. Its non-rotating spindle helps keep the blades aligned with the measured feature as the spindle closes, while the ratchet stop provides controlled measuring force for consistent readings.
The LCD display eliminates the need to interpret an analog thimble scale. Functions include Origin setting, zero/ABS measurement and data hold. The Digimatic data output can transfer measurement results to compatible equipment such as a PC or data logger for digital inspection records.
The Type A blades have a 0.75 mm thickness. A supplied standard bar is used for zero-setting, and the instrument is supplied in a protective case.
Key Benefits
-
Digital groove measurement: Measures features from 25–50 mm with a direct LCD readout.
-
Fine 0.001 mm resolution: Provides detailed digital measurement for precision inspection.
-
±3 µm accuracy: Suitable for tight-tolerance dimensional measurement.
-
Type A blade: Uses 0.75 mm blade-type measuring surfaces for groove and keyway access.
-
Non-rotating spindle: Helps maintain blade alignment during measurement.
-
Controlled measuring force: The ratchet stop provides consistent contact force.
-
Digital functions: Origin setting, zero/ABS and data-hold functions support routine inspection.
-
SPC data output: Transfers readings through the Digimatic output for digital data collection.
-
Supplied standard bar: Allows the instrument to be checked and zero-set for its measuring range.
-
Protective case: Helps protect the micrometer during storage and transport.
For pricing and delivery availability of the 422-231-30, call +966 53 132 1586.
Who This Product Is Best For
The Mitutoyo 422-231-30 is suitable for CNC machining shops, quality-control departments, inspection laboratories, precision manufacturing facilities and maintenance teams that measure grooves and keyways in the 25–50 mm range.
It is particularly useful for inspectors who need direct digital readings and technicians who want to transfer measurements to a PC or data-collection system. The SPC output can also support workflows where measurement results need to be recorded electronically.
How to Use
-
Clean the measuring blades and the supplied standard bar before measurement.
-
Use the standard bar to check the instrument and set the display using the Origin function as required.
-
Open the micrometer slightly wider than the feature being measured.
-
Position the blades squarely inside the groove or keyway.
-
Operate the ratchet stop until the measuring force is applied consistently.
-
Read the measurement directly from the LCD display.
-
Use the Digimatic data output when the measurement needs to be transferred to compatible data-collection equipment.
Frequently Asked Questions
What is the Mitutoyo 422-231-30 used for?
The 422-231-30 is a Digimatic blade micrometer for measuring groove, keyway and other recessed features from 25–50 mm. Its blade-type measuring surfaces are designed to access features that can be difficult to measure with conventional micrometers.
How accurate is the Mitutoyo 422-231-30?
The 422-231-30 has a specified accuracy of ±3 µm and a resolution of 0.001 mm, based on the supplied Series 422 catalogue data.
What is the blade thickness of the 422-231-30?
The 422-231-30 uses Type A blade measuring surfaces with a 0.75 mm blade thickness.
Does the 422-231-30 have a non-rotating spindle?
Yes. The non-rotating spindle helps keep the blade surfaces aligned with the measured groove or keyway as the measurement is taken.
Does the Mitutoyo 422-231-30 have SPC data output?
Yes. The instrument provides Digimatic data output for transferring measurement values to compatible equipment such as a PC or data logger.
What digital functions are available?
The supplied specifications identify Origin setting, zero/ABS and data-hold functions. These functions support zero-setting, absolute/incremental measurement workflows and temporary retention of displayed readings.
What is the difference between the 422-231-30 and an analog Series 122 blade micrometer?
The 422-231-30 combines a blade-type measuring design and non-rotating spindle with a Digimatic digital display, 0.001 mm resolution and data output. Analog Series 122 models use a mechanical scale with 0.01 mm graduation. The appropriate model depends on the required display, resolution and data-recording workflow.
Is a standard bar included with the 422-231-30?
Yes. The supplied specifications identify a standard bar for zero-setting. The instrument is also supplied in a protective case.
How do I buy the Mitutoyo 422-231-30 in Saudi Arabia?
Contact General Tech Services in Dammam for pricing and delivery availability. Call +966 53 132 1586 or email mathews@generaltechsaudi.com for a quotation.
