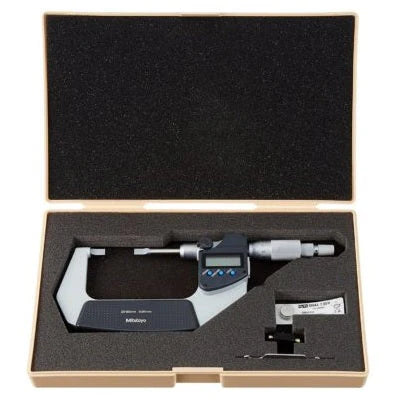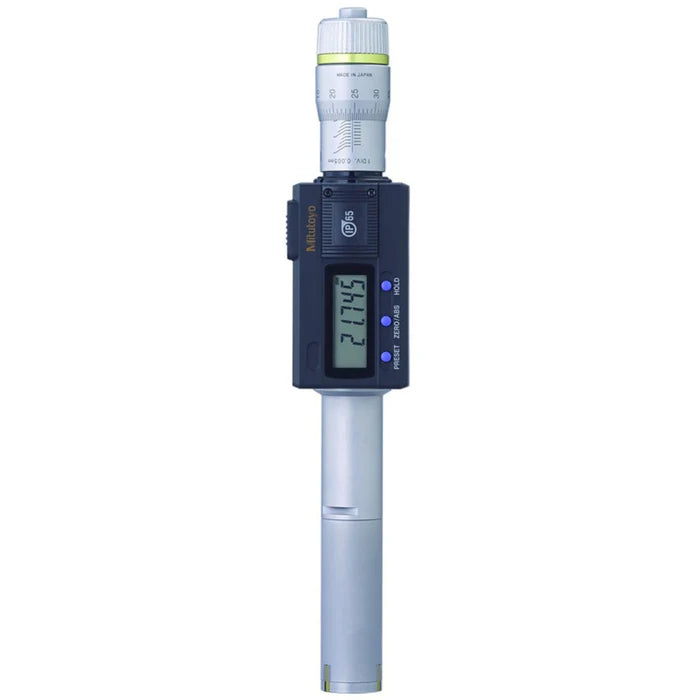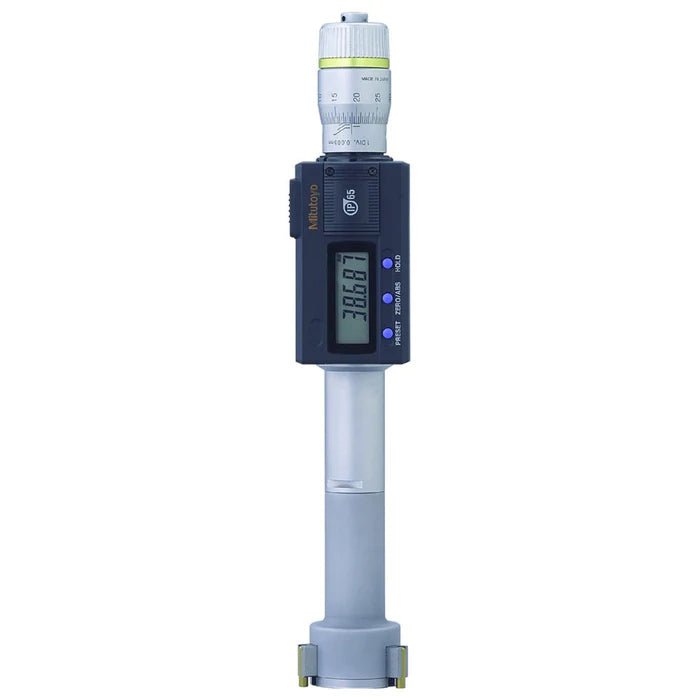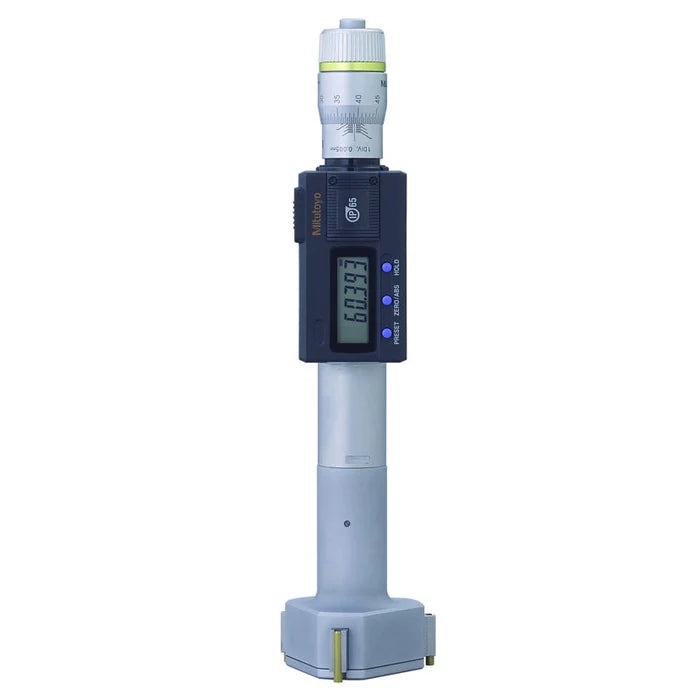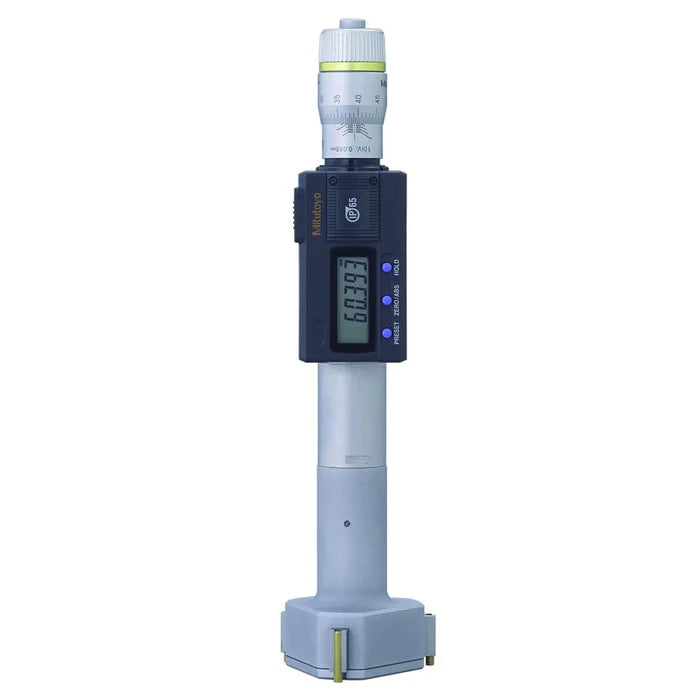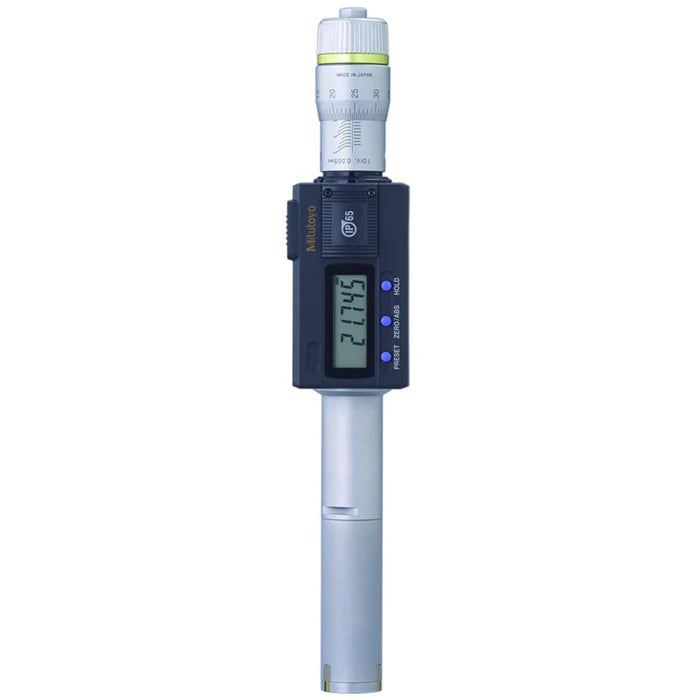



Mitutoyo 468-166 Digimatic Holtest Internal Micrometer, Range 20-25mm
The Mitutoyo 468-166 is a Series 468 Digimatic Holtest three-point internal micrometer designed for accurate measurement of internal diameters from 20-25 mm. It features a 0.001 mm resolution, self-centring three-point measuring system, TiN-coated contact points and a ratchet stop for consistent measuring force. The Digimatic data output allows measurements to be transferred directly to a data processor or SPC system. Genuine Mitutoyo from General Tech, authorised distributor in Saudi Arabia.
Part No. 468-166
Call +966 531 321586 for pricing, stock availability and quotation.
The Mitutoyo 468-166 uses three self-centring anvils positioned at 120° to contact the bore evenly and provide reliable internal diameter measurements. Unlike conventional two-point bore gauges that require the operator to rock the instrument to find the correct diameter, the three-point design automatically centres inside the bore. The TiN-coated contact points provide durability and allow measurement into blind holes, while the ratchet stop helps maintain consistent measuring force. The large LCD provides clear 0.001 mm readings, with functions including zero/ABS setting, presetting, data hold and data output.
For accurate measurements, keep the micrometer head square to the bore axis and check the bore at multiple depths when inspecting for taper or ovality. Allow the instrument and workpiece to reach the same temperature before measurement. A setting ring is required for origin setting and can be quoted separately. General Tech can also assist with calibration.
Key Benefits
-
Self-centring three-point contact for accurate bore measurement
-
20-25 mm measuring range
-
0.001 mm resolution
-
TiN-coated contact points for durability
-
Ratchet stop for repeatable measuring force
-
Digimatic data output for SPC and data collection
-
Suitable for blind-hole measurements
-
Zero/ABS, presetting and data-hold functions
-
Genuine Mitutoyo supplied by an authorised distributor in Saudi Arabia
Call +966 531 321586 for pricing, stock availability and quotation.
Who This Product Is Best For
-
Machine shops inspecting bores, bushings and cylinders
-
Quality control departments requiring repeatable internal measurements
-
Manufacturers checking drilled and bored components
-
Applications involving blind-hole measurements
-
Quality teams transferring measurements to SPC systems
How to Specify & Install It
-
Set the origin using a setting ring with a known diameter.
-
Clean the measuring contact points and insert the head squarely into the bore.
-
Turn the ratchet stop until it clicks and allow the three anvils to self-centre.
-
Read the measurement on the LCD or transfer it through the Digimatic data output.
-
Check measurements at multiple depths when verifying bore taper or ovality.
Frequently Asked Questions
How does the Mitutoyo 468-166 work?
Three measuring anvils positioned at 120° contact the bore simultaneously and self-centre, allowing the instrument to measure the true internal diameter.
What is the measuring range of the 468-166?
The measuring range is 20-25 mm.
What is the resolution?
The instrument provides 0.001 mm resolution.
Does the 468-166 have data output?
Yes. It has Digimatic data output for transferring measurements to a data processor, PC or SPC system.
What type of measuring points does it use?
The contact points are TiN coated for improved durability and wear resistance.
Do I need a setting ring?
Yes. A setting ring is used to establish the correct origin before measurement. The setting ring is an optional accessory and can be quoted with the micrometer.
Can it measure blind holes?
Yes. The three-point measuring system is suitable for measuring internal diameters in blind-hole applications.
Should I choose the 468-166 or 468-167?
The 468-166 covers 20-25 mm, while the 468-167 covers 25-30 mm. Select the model according to the internal diameter you need to measure.
How should I care for the instrument?
Clean the measuring faces after use and store the micrometer in its case away from heat, humidity and coolant. Regular calibration is recommended for precision inspection work.
Can the Mitutoyo 468-166 be calibrated?
Yes. General Tech Saudi can arrange calibration services for dimensional measuring instruments.
Can you supply other Mitutoyo instruments?
Yes. General Tech supplies a wide range of Mitutoyo micrometers, bore gauges, calipers, indicators and other precision measuring instruments.
Is genuine Mitutoyo available in Saudi Arabia?
Yes. General Tech is an authorised Mitutoyo distributor in Saudi Arabia.
Call +966 531 321586 for current pricing, stock availability, lead time and quotation.