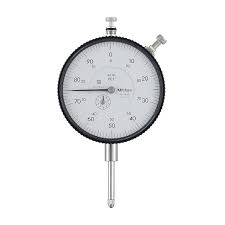
Mitutoyo 2119A-11 | Dial Gauge | Flat Back | ANSI/AGD Type | Jeweled Bearing | Graduation 0.001 mm | Range 5 mm
Part No. 2119A-11 | Range 5 mm | Graduation 0.001 mm | Accuracy ±0.01 mm
Product Overview
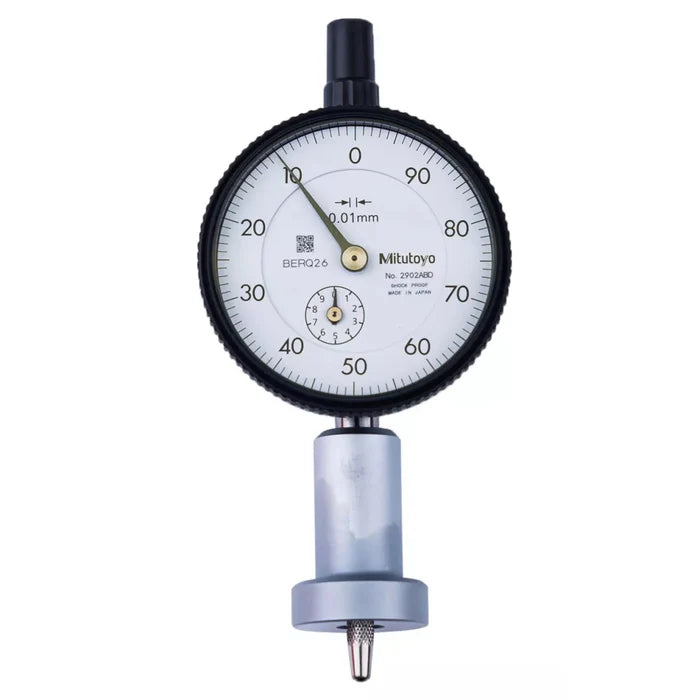
The Mitutoyo 2119A-11 is a Series 2 dial indicator designed for fine comparative measurement, gauge setting and precision inspection. It provides a 5 mm measuring range with 0.001 mm graduation and a balanced 0-100-0 dial for monitoring movement in both directions from the zero position.
The indicator operates at 0.2 mm per revolution, providing controlled indication throughout the 5 mm measuring range. The supplied specifications state ±0.007 mm accuracy over the first 2.5 revolutions and ±0.01 mm accuracy over the full measuring range.
The 2119A-11 features a 57 mm dial and a lug-back configuration. The lug back allows the indicator to be secured to suitable stands, fixtures and machine setups where a rigid mounting arrangement is required.
The indicator uses a hardened steel stem and spindle, a machine-ground rack gear and four-screw mounting construction. The carbide-tipped contact point provides the specified measuring contact, while jewelled bearings support smooth and sensitive pointer movement. Measuring force is specified as 1.5 N or less.
As the ANSI/AGD configuration, the 2119A-11 uses a 3/8" (Ø9.53 mm) stem and #4-48 UNF contact-point thread. These dimensions distinguish it from the ISO/JIS 2119S-11 configuration, which uses an Ø8 mm stem.
For applications requiring a shorter measuring range, the Mitutoyo 2109A-11 provides a 1 mm range with 0.001 mm graduation.
Key Benefits
-
5 mm measuring range with 0.001 mm graduation.
-
Balanced 0-100-0 dial for comparative measurements in both directions.
-
Specified accuracy of ±0.007 mm over the first 2.5 revolutions and ±0.01 mm overall.
-
0.2 mm movement per revolution.
-
Lug-back design for rigid mounting to suitable stands and fixtures.
-
ANSI/AGD configuration with 3/8" (Ø9.53 mm) stem.
-
#4-48 UNF contact-point thread for the specified configuration.
-
Jewelled bearings for smooth and sensitive movement.
-
Carbide-tipped contact point for repeated measurement applications.
-
Measuring force of 1.5 N or less.
-
Machine-ground rack gear and four-screw mounting construction.
Who This Product Is Best For
The Mitutoyo 2119A-11 is suitable for quality inspectors, CNC machine setters, toolmakers, maintenance teams and production engineers who require fine comparative measurements.
It is particularly useful for inspection fixtures, height stands, machine setup, alignment checks, runout measurement and comparative inspection where a lug-back mounting arrangement is preferred.
The 5 mm range makes it suitable for applications where the expected movement exceeds the range of shorter 1 mm dial indicators.
How to Use
-
Mount the indicator securely using its 3/8" stem or lug-back mounting arrangement in a rigid stand or fixture.
-
Position the carbide-tipped contact point against the reference or workpiece surface.
-
Apply suitable spindle preload while keeping the indicator within its specified measuring range.
-
Rotate the bezel to establish the required zero reference.
-
Use the limit markers where appropriate to identify the acceptable measurement band.
-
Move or rotate the workpiece and observe the pointer movement on the 0-100-0 dial.
-
Compare the indicated deviation with the applicable drawing, tolerance or inspection requirement.
Keep the indicator securely mounted and avoid exceeding the specified measuring range during use.
Frequently Asked Questions
What is the Mitutoyo 2119A-11 used for?
The 2119A-11 is used for fine comparative measurement, gauge setting, machine setup and precision inspection across a 5 mm range with 0.001 mm graduation.
How accurate is the Mitutoyo 2119A-11?
The supplied specifications state ±0.007 mm accuracy over the first 2.5 revolutions and ±0.01 mm over the full 5 mm range.
What type of back does the 2119A-11 have?
The 2119A-11 has a lug back, allowing it to be securely mounted to suitable stands, fixtures and inspection equipment.
What stem size does the 2119A-11 use?
The ANSI/AGD configuration uses a 3/8" (Ø9.53 mm) stem. The specified contact-point thread is #4-48 UNF.
What is the measuring force of the 2119A-11?
The supplied specification lists a measuring force of 1.5 N or less.
What is the difference between the 2119A-11 and 2119AB-11?
Both are 5 mm Series 2 dial indicators with 0.001 mm graduation and ANSI/AGD configuration. The 2119A-11 has a lug back, while the 2119AB-11 has a flat back.
What is the difference between the 2119A-11 and 2119S-11?
The 2119A-11 is the ANSI/AGD lug-back configuration with a 3/8" (Ø9.53 mm) stem. The 2119S-11 is the ISO/JIS configuration with an Ø8 mm stem and lug back.
What is the difference between the 2119A-11 and 2109A-11?
The 2119A-11 provides a 5 mm measuring range, while the 2109A-11 provides a 1 mm range. Select the model according to the movement that needs to be measured.
What does AGD Group 2 mean?
AGD Group 2 refers to the standard indicator size associated with a dial of approximately 57 mm (2.24") diameter.
How do I buy the Mitutoyo 2119A-11 in Saudi Arabia?
Call General Tech Services at +966 53 132 1586 or email mathews@generaltechsaudi.com to request current pricing and availability.