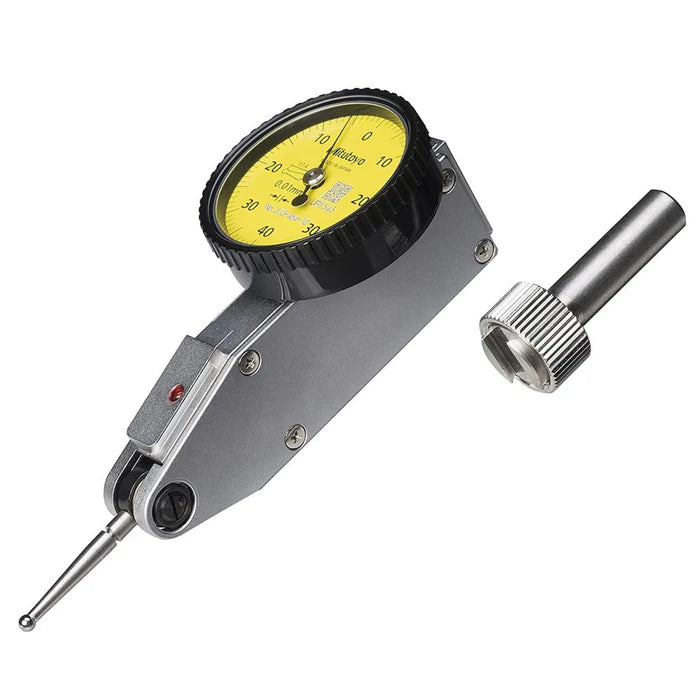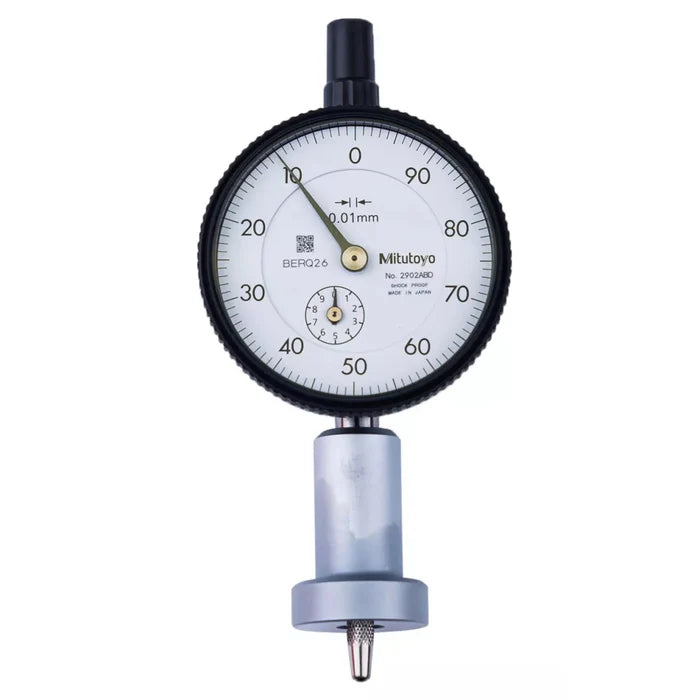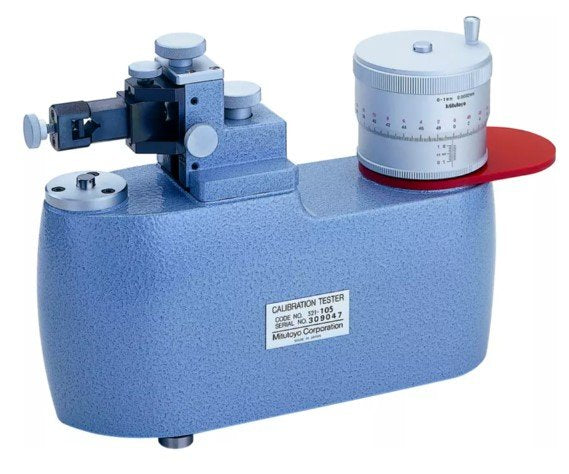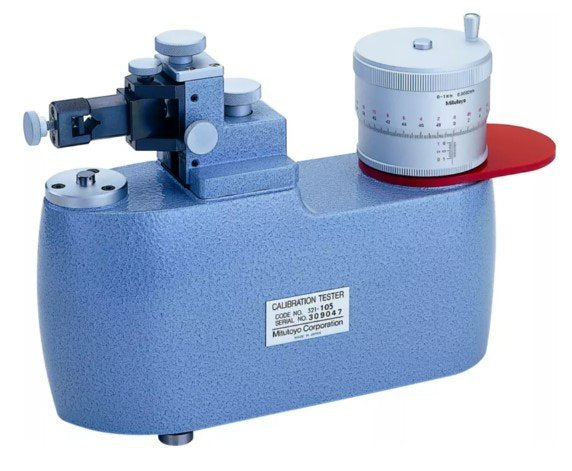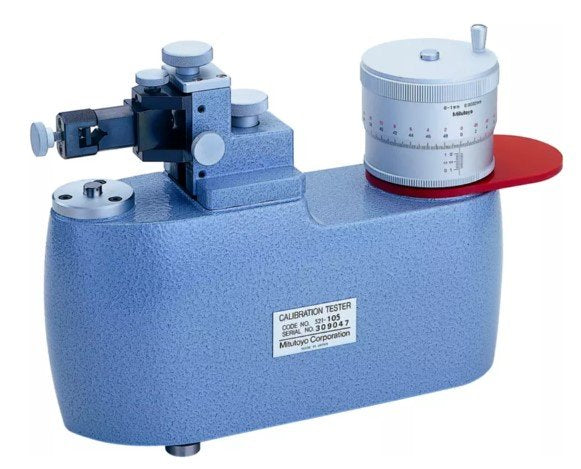



Mitutoyo 521-104 | Dial Indicator | Calibration Tester | Series 521 | Inch | Graduation 0.00001 inch | Range 0 to 0.05 inch | Mass 7 kg
Part No. 521-104 | Range 0–0.05" | Graduation 0.00001" | Accuracy ±0.00001"
Product Overview
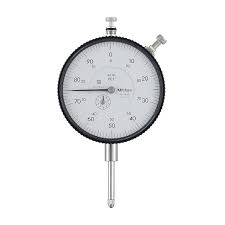
The Mitutoyo 521-104 is a Series 521 calibration tester designed for checking the performance and indication accuracy of dial indicators, dial test indicators and electronic comparison gauge heads. It provides a 0–0.05" measuring range, 0.00001" graduation and ±0.00001" accuracy for high-precision indicator verification.
The tester provides a controlled reference movement against which an indicator under test can be compared. The indicator is secured in the universal bracket, its contact is brought against the tester spindle, and the tester is advanced through defined reference positions. The indicator readings can then be compared with the corresponding tester readings.
The 521-104 is particularly suited to short-range indicators where fine reference movement is required. Its 0.00001" graduation and ±0.00001" specified accuracy provide a fine reference for checking the indication of compatible precision instruments.
The universal bracket accepts indicator stems from Ø4 mm to Ø10 mm, allowing dial indicators, dial test indicators and lever-type gauge heads to be mounted without additional accessories for the stated configuration. Dual colour-indexed graduation markings help identify the measuring direction during verification.
A carbide-tipped measuring face provides a durable contact surface for repeated testing. The tester is supplied in a wooden case for protected storage when not in use.
The 521-104 can form part of an internal equipment-verification procedure, allowing indicators to be checked before critical inspection work, after accidental impact or suspected damage, or at intervals established by the organization's documented quality procedure.
For indicators requiring a longer 0–0.2" range, the Mitutoyo 521-106 is the corresponding longer-range option referenced in the supplied product data.
Key Benefits
-
0–0.05" measuring range for short-range indicator verification.
-
0.00001" graduation for fine reference readings.
-
±0.00001" specified accuracy.
-
Universal bracket for Ø4–10 mm indicator stems.
-
Suitable for dial indicators, dial test indicators and electronic comparison gauge heads.
-
Dual colour-indexed graduation markings for directional indication.
-
Carbide-tipped measuring face for repeated contact.
-
Supplied in a wooden case for protected storage.
-
Suitable for in-house indicator verification and metrology applications.
-
Inch configuration for compatible inspection equipment.
For current pricing and availability of the Mitutoyo 521-104, call +966 53 132 1586 or email mathews@generaltechsaudi.com.
Who This Product Is Best For
The Mitutoyo 521-104 is suited to quality-control departments, metrology teams, calibration laboratories, machine shops and maintenance departments that use short-range dial indicators and dial test indicators.
It is particularly relevant where precision indicators need to be checked between scheduled calibration activities or whenever an instrument's indication needs to be verified. Typical situations include checking an indicator after accidental impact, verifying an instrument before a critical measurement task, or carrying out periodic internal equipment checks.
The universal Ø4–10 mm clamping range also makes the tester suitable for workshops maintaining multiple compatible indicators with different stem sizes.
How to Use
-
Secure the indicator under test in the universal bracket.
-
Position its measuring contact against the tester's measuring spindle or contact face.
-
Establish the appropriate zero or reference position on both the tester and indicator.
-
Advance the tester through the required reference points within the 0–0.05" range.
-
Record the indicator reading at each reference position.
-
Repeat the measurement in the required direction to assess the indicator's indication behaviour.
-
Compare the observed readings with the applicable instrument tolerance or documented calibration procedure.
-
Record the results according to your organization's quality or calibration process.
For formal calibration activities, use the applicable documented procedure, reference standards and traceability requirements of your quality system.
Frequently Asked Questions
What does the Mitutoyo 521-104 calibrate?
The 521-104 is designed for checking short-range dial indicators, dial test indicators and electronic comparison gauge heads.
What is the measuring range of the Mitutoyo 521-104?
The tester has a 0–0.05" measuring range.
How accurate is the Mitutoyo 521-104?
The supplied Series 521 catalogue data specifies ±0.00001" accuracy with 0.00001" graduation.
What indicator stems does the 521-104 accept?
The universal bracket accepts indicator stems from Ø4 mm to Ø10 mm.
What is the difference between the 521-104 and 521-106?
The 521-104 has a 0–0.05" measuring range, while the Mitutoyo 521-106 has a longer 0–0.2" range. The appropriate model depends on the measuring range of the indicators being verified.
How often should a dial indicator be checked?
The appropriate verification interval depends on the instrument, application and organization's documented quality procedure. An indicator may also require checking after a drop, impact, suspected damage or whenever its readings appear questionable.
Does the Mitutoyo 521-104 require additional mounting accessories?
The supplied data specifies a universal bracket for Ø4–10 mm stems without additional accessories for the stated indicator types.
How do I buy the Mitutoyo 521-104 in Saudi Arabia?
Contact General Tech Services in Dammam at +966 53 132 1586 or email mathews@generaltechsaudi.com for current pricing and availability.