
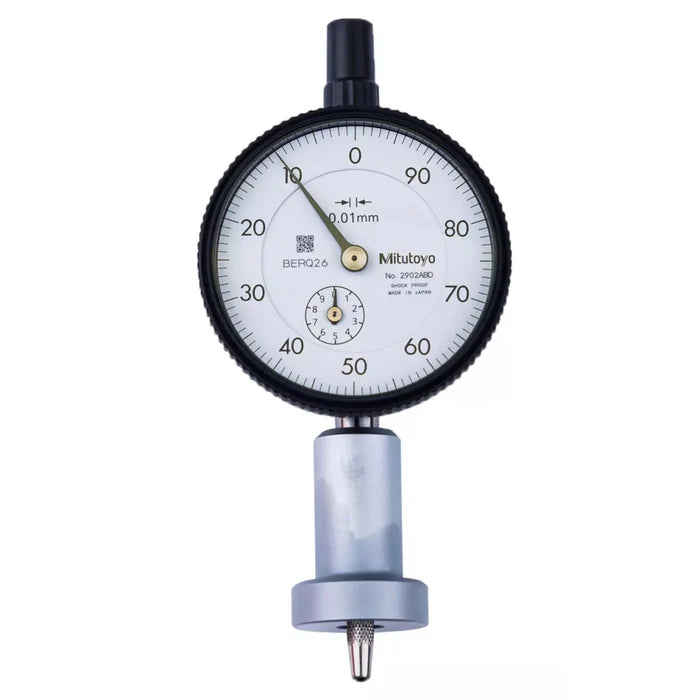



Mitutoyo 7223A | Dial Indicator Depth Gauge | 0–10 mm, 0.01 mm grad
Part No. 7223A | Range 0–10 mm | Graduation 0.01 mm | Accuracy ±0.015 mm
Product Overview
The Mitutoyo 7223A is a mechanical dial depth gauge designed for measuring the depth of holes, slots, counterbores, steps and recesses on small components. It provides a 0–10 mm measuring range, 0.01 mm graduation and ±0.015 mm accuracy for direct depth measurement.
Its compact Ø25 mm round base is suited to small workpieces and narrow reference surfaces where a conventional rectangular depth-gauge base may be difficult to position. The base is hardened, precision ground and micro-lapped, with a specified flatness of 5 µm, providing a stable reference surface during measurement.
The carbide-tipped ball contact point is designed for repeated contact with the bottom of holes and recesses while providing access to relatively narrow features. With a 10 mm stroke and 1.4 N measuring force, the 7223A is suitable for routine dimensional inspection without requiring batteries or electronic power.
Typical applications include checking counterbore depth, groove depth, step height, hole depth and recessed features on machined and moulded components. The fully mechanical construction makes the gauge practical for machine shops, toolrooms and inspection benches.
For reliable results, keep the round base clean and free from burrs or debris before measurement. Any material trapped between the reference base and the workpiece can affect the measured depth. Zero the gauge against a clean reference surface before beginning inspection.
Key Benefits
-
Compact Ø25 mm round base for measuring depth on small parts and narrow surfaces.
-
0–10 mm measuring range with 10 mm stroke.
-
0.01 mm graduation for direct mechanical readings.
-
±0.015 mm specified accuracy.
-
Hardened, ground and micro-lapped base with 5 µm flatness.
-
Carbide-tipped ball contact point for depth measurement in holes and recesses.
-
1.4 N measuring force.
-
Fully mechanical operation with no batteries required.
-
180 g mass for convenient handling during inspection.
-
Metric configuration for workshop and quality-control applications.
For current pricing and availability of the Mitutoyo 7223A, call +966 53 132 1586 or email mathews@generaltechsaudi.com.
Who This Product Is Best For
The Mitutoyo 7223A is suited to machinists, toolmakers, mould makers, maintenance teams and quality-control inspectors who need to measure small-part depths accurately.
It is particularly useful for checking counterbores, holes, grooves, steps and recesses where a compact round reference base can sit securely on the surrounding surface without the overhang associated with a larger rectangular base.
The gauge is suitable for machine-shop inspection, mould and die work, dimensional quality control and general precision measurement.
How to Use
-
Clean the Ø25 mm base and the reference surface, removing chips, coolant residue and burrs.
-
Place the gauge on a clean surface plate or suitable reference surface and establish the zero position.
-
Position the round base squarely across the opening or feature being measured.
-
Allow the carbide-tipped ball contact point to settle against the bottom of the hole, recess or step.
-
Apply consistent positioning pressure without rocking the gauge.
-
Read the depth directly from the 0.01 mm graduated dial.
-
Recheck the zero position periodically, particularly during repeated inspection work.
For best accuracy, ensure that the base is fully supported and that no debris is trapped beneath it.
Frequently Asked Questions
What is the Mitutoyo 7223A used for?
The Mitutoyo 7223A is used to measure the depth of holes, slots, counterbores, grooves, steps and recesses from 0 to 10 mm.
What is the measuring range of the Mitutoyo 7223A?
The gauge has a 0–10 mm measuring range with a 10 mm stroke.
How accurate is the Mitutoyo 7223A?
The supplied catalogue data specifies ±0.015 mm accuracy with a 0.01 mm graduation.
What size is the base on the 7223A?
The gauge uses a Ø25 mm round base. The base is specified as hardened, ground and lapped, with 5 µm flatness.
What type of contact point does the 7223A use?
The 7223A uses a carbide-tipped ball contact point for measuring the bottom of holes, recesses and other depth features.
Does the Mitutoyo 7223A require batteries?
No. The 7223A is a fully mechanical dial depth gauge and does not require batteries.
Why does the 7223A use a round base?
The compact Ø25 mm round base is useful on small components and narrow reference surfaces where a longer rectangular base may overhang the workpiece.
How do I zero the Mitutoyo 7223A?
Place the base flat on a clean reference surface or surface plate and establish the zero position before measuring. Keep the base clean and ensure it is fully supported.
How do I buy the Mitutoyo 7223A in Saudi Arabia?
Contact General Tech Services in Dammam at +966 53 132 1586 or email mathews@generaltechsaudi.com for current pricing and availability.


