Mitutoyo 2050AB-01 | Dial Gauge | Flat Back | ANSI/AGD Type | Graduation 0.01 mm | Range 20 mm
Part No. 2050AB-01 | Range 20 mm | Graduation 0.01 mm | Flat Back
Product Overview
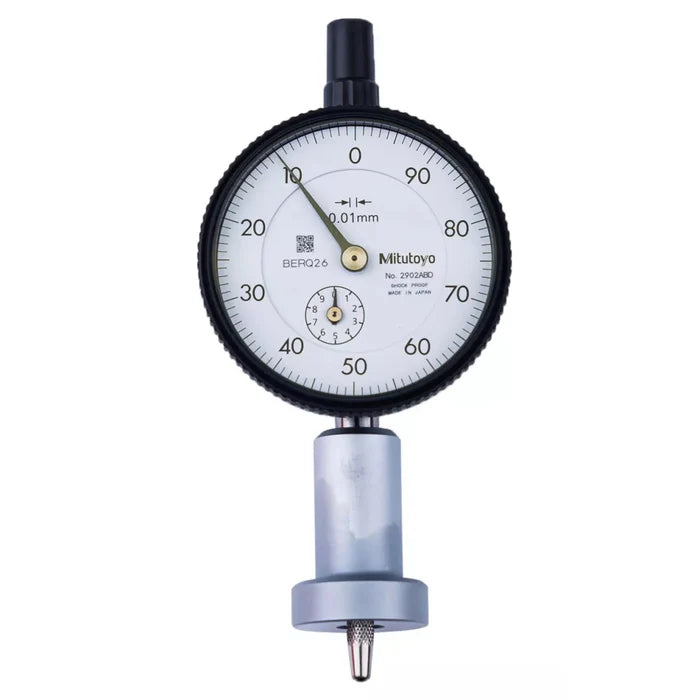
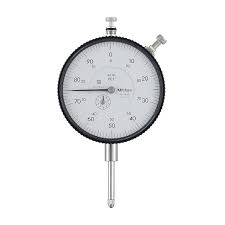
The Mitutoyo 2050AB-01 is an ANSI/AGD-type plunger dial gauge with a flat back, 0.01 mm graduation and a 20 mm measuring range. It is designed for long-travel measurement applications including checking heights, steps, runout and machine alignment.
The gauge follows American Gage Design dimensions, making it suitable for compatible stands, fixtures and holders used in inspection rooms and machine shops. Its 20 mm measuring range provides extended travel in a single setup, helping users measure longer features without frequent gauge repositioning.
The flat back provides a clean, low-profile rear surface for applications where the gauge is held by its stem in a magnetic base, comparator stand or custom fixture. Its mechanical movement is suited to dependable routine inspection and measurement work in workshop environments.
Key Benefits
■ 0.01 mm graduation for clear and practical measurement readings
■ 20 mm measuring range for long-travel inspection
■ ANSI/AGD-type design dimensions for compatible inspection equipment
■ Flat back for stem mounting in stands, bases and fixtures
■ Mechanical movement for dependable day-to-day measurement
■ Genuine Mitutoyo part supplied by General Tech Services LLC, Saudi Arabia
Who This Product Is Best For
■ Inspectors measuring heights, steps and runout over a longer stroke
■ Toolrooms and machine shops performing fixture and machine alignment work
■ Maintenance teams replacing an existing ANSI/AGD flat-back dial gauge
■ Quality-control and inspection teams requiring reliable mechanical measurement
■ Buyers standardising inspection equipment on genuine Mitutoyo products
How to Use It
-
Mount the gauge by its stem in a rigid stand, magnetic base or suitable fixture, ensuring the plunger is correctly aligned with the surface being measured.
-
Apply a small amount of pre-travel to the plunger and rotate the bezel to set the pointer to zero against a reference surface or master.
-
Move the workpiece or gauge across the feature being inspected and read the deviation directly from the dial.
-
Retract the plunger carefully after measurement and store the gauge in a clean, dry and protected environment.
Frequently Asked Questions
What is the Mitutoyo 2050AB-01 dial gauge used for?
The Mitutoyo 2050AB-01 is designed for long-travel measurement of heights, steps, runout and machine alignment. Its 0.01 mm graduation and 20 mm range make it suitable for inspection tasks requiring extended measuring travel.
What are the graduation and measuring range of the 2050AB-01?
The Mitutoyo 2050AB-01 has a 0.01 mm graduation and a 20 mm measuring range.
What does ANSI/AGD mean on the Mitutoyo 2050AB-01?
ANSI/AGD refers to American Gage Design dimensions used for dial indicators. Existing stands, holders and fixtures should be checked for compatibility before installation.
What is the benefit of a flat back?
The flat back provides a clean, compact rear profile and is suitable for applications where the gauge is mounted by its stem in a stand, magnetic base or custom fixture.
What is the difference between the 2050AB-01 and 2050A-01?
Both models are listed with a 0.01 mm graduation and a 20 mm measuring range. The exact configuration should be confirmed against the existing gauge and inspection setup before ordering.
Is the genuine Mitutoyo 2050AB-01 available in Saudi Arabia?
General Tech Services LLC supplies genuine Mitutoyo products in Saudi Arabia. For pricing, lead time and current availability, call +966 569 289 544.
Request Pricing and Availability
For genuine Mitutoyo 2050AB-01 pricing, stock availability and delivery information in Saudi Arabia, call +966 569 289 544.