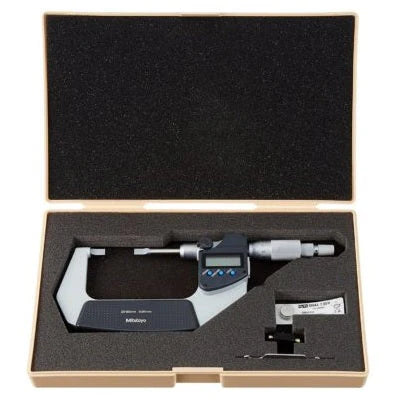
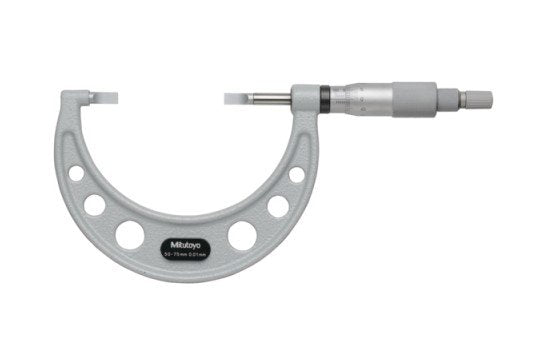
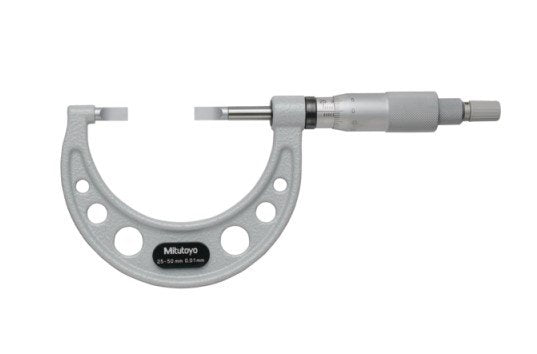
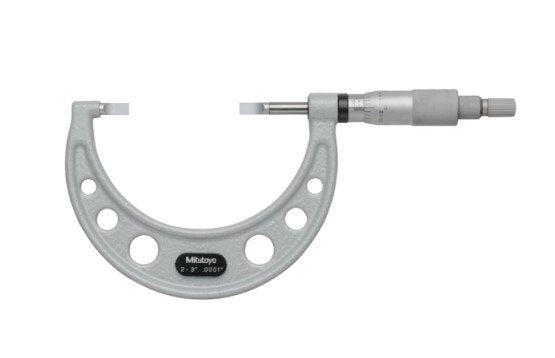
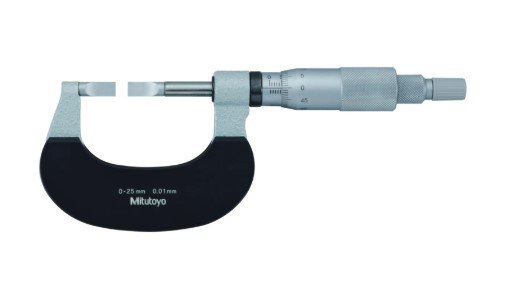
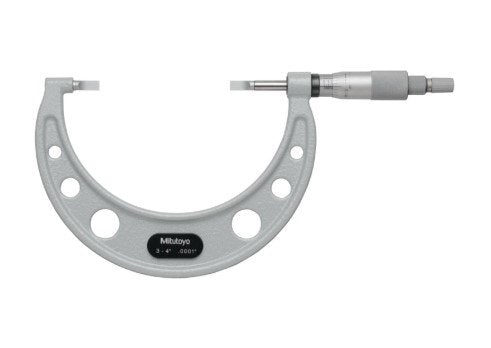
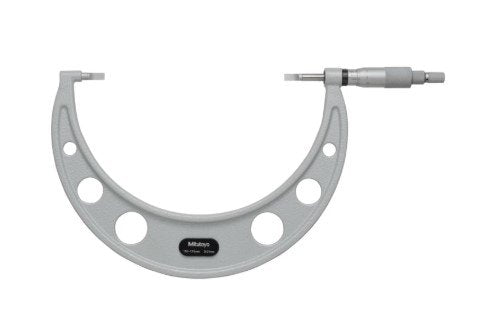
Mitutoyo 122-161 Blade Micrometer, Carbide-Tipped Blade 0-25mm, 0.75mm Blade
Part No. 122-161 | Range 0–25 mm | Graduation 0.01 mm | Accuracy ±3 µm
Product Overview
The Mitutoyo 122-161 Series 122 blade micrometer is designed for measuring groove diameters, keyways, snap-ring grooves, spline roots and other recessed features that conventional micrometers may not easily reach. It provides a 0–25 mm measuring range, 0.01 mm graduation and ±3 µm accuracy for metric dimensional inspection.
This model uses a Type C 0.75 mm carbide-tipped blade, combining the thicker blade profile with carbide wear resistance. The blade is suited to applications where repeated measurements or demanding materials can accelerate wear on conventional hardened steel measuring surfaces.
The non-rotating spindle keeps the blade aligned with the groove as the micrometer closes, helping maintain consistent contact with the measuring feature. A ratchet stop provides a controlled 3–8 N measuring force to support repeatable measurements between operators and inspections.
The satin chrome thimble and sleeve provide a clear analog metric scale with 0.01 mm graduation. Because the measuring range starts at zero, no separate setting bar is required; the zero position can be checked by gently closing the blades.
For a larger measuring range, consider the Mitutoyo 122-142 blade micrometer covering 25–50 mm.
Key Benefits
-
0–25 mm measuring range for groove and keyway inspection.
-
Type C 0.75 mm carbide-tipped blade for recessed features requiring a more robust blade profile.
-
±3 µm accuracy with 0.01 mm graduation.
-
Carbide-tipped measuring surfaces provide increased wear resistance for repeated or demanding applications.
-
Non-rotating spindle helps keep the blade aligned inside grooves and keyways.
-
Ratchet stop provides a controlled 3–8 N measuring force.
-
Satin chrome thimble and sleeve provide a clear analog metric scale.
-
Zero can be checked directly because the range starts at 0 mm.
-
Supplied in a fitted protective case.
For pricing and delivery availability of the Mitutoyo 122-161, call +966 53 132 1586.
Who This Product Is Best For
The Mitutoyo 122-161 is suitable for CNC machining shops, precision manufacturing, pump and valve repair, automotive component production and industrial maintenance teams measuring grooves and keyways within the 0–25 mm range.
It is also suitable for quality inspectors checking first-off components, machinists verifying dimensions between machining operations and maintenance engineers inspecting shafts and other turned parts.
The 0.75 mm carbide-tipped blade makes this model relevant where a more robust blade profile and increased wear resistance are required for the measuring application.
How to Use
-
Clean the blade measuring faces and inspect them before measurement.
-
Close the blades gently using the ratchet stop and confirm the zero reading.
-
Open the micrometer slightly wider than the feature being measured.
-
Position the blade and spindle squarely inside the groove or keyway.
-
Turn the ratchet stop until the measuring contact is established.
-
Read the sleeve and thimble scale at 0.01 mm graduation.
-
Record the measurement while the micrometer remains correctly positioned on the feature.
Frequently Asked Questions
What is the Mitutoyo 122-161 blade micrometer used for?
It is designed for measuring groove diameters, keyways, snap-ring grooves, spline roots and other recessed features within its 0–25 mm range.
How accurate is the Mitutoyo 122-161?
The 122-161 has a stated accuracy of ±3 µm and a graduation of 0.01 mm. Its measuring-face parallelism is 3 µm.
Why does a blade micrometer use a non-rotating spindle?
The non-rotating spindle helps keep the blade aligned with the groove as the micrometer closes, supporting consistent contact with the measuring surfaces.
Which 0–25 mm Series 122 blade micrometer should I choose?
The 122-161 uses a 0.75 mm carbide-tipped blade. Other 0–25 mm Series 122 models include the 122-141 with a 0.4 mm carbide-tipped blade, the 122-111 with a 0.4 mm thin hardened steel blade and the 122-101 with a 0.75 mm hardened steel blade. The appropriate model depends on groove width, blade thickness requirements and the application.
Is a setting standard included?
No separate standard bar is required for the 122-161 because its measuring range starts at 0 mm. The zero position can be checked by closing the blades. The micrometer is supplied in a fitted case.
How do I buy the Mitutoyo 122-161 in Saudi Arabia?
Contact General Tech Services in Dammam at +966 53 132 1586 or email mathews@generaltechsaudi.com for pricing and delivery availability.