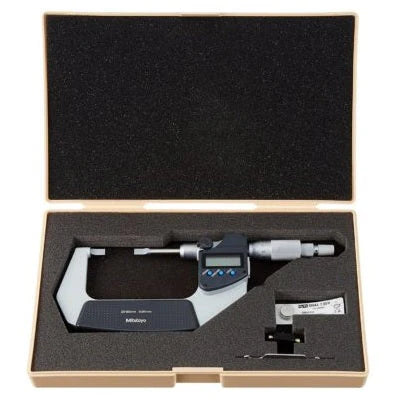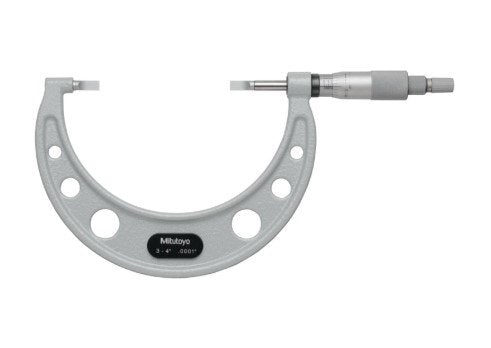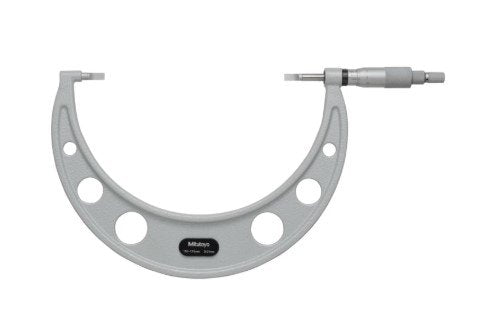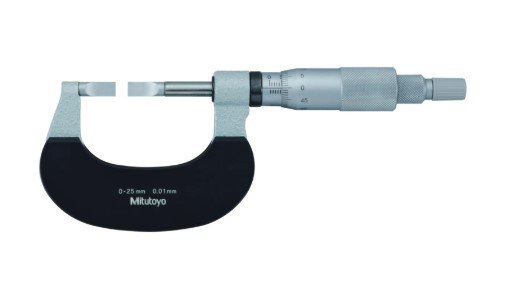



Mitutoyo 122-101-10 | Blade Micrometer | Series 122 | Graduation 0.01mm | Accuracy ±3¼m | Range 0 to 25mm
Mitutoyo 122-101-10 Blade Micrometer, 0–25 mm – Type A, 0.01 mm Graduation
Mitutoyo 122-101-10 Blade Micrometer 0-25mm | KSA
PRODUCT SUMMARY
The Mitutoyo 122-101-10 Series 122 blade micrometer measures narrow grooves, keyways and recessed features from 0–25 mm. It provides 0.01 mm graduation, ±3 µm accuracy and a non-rotating spindle with a 0.75 mm Type A hardened steel blade for controlled measurement.
PRODUCT DESCRIPTION
The Mitutoyo 122-101-10 is a Series 122 mechanical blade micrometer designed for measuring narrow grooves, keyways and recessed features that are difficult to access with conventional micrometers. Its 0–25 mm measuring range makes it suitable for small shafts, pins, turned components and precision-machined parts.
The Type A measuring blade uses a 0.75 mm thick hardened steel blade to reach into narrow slots and grooves. The blade-shaped measuring surfaces are suited to applications such as keyways, snap-ring grooves, spline roots and O-ring grooves where conventional measuring faces may not provide adequate access.
The micrometer features a non-rotating spindle with a 0.5 mm pitch. As the spindle advances, the measuring blade stays aligned with the feature instead of rotating against the part. This design is particularly useful when measuring finished or relatively soft surfaces where unnecessary contact movement should be avoided.
A ratchet stop provides a controlled measuring force of 3–8 N, helping produce consistent readings between repeated measurements. The micrometer provides 0.01 mm graduation and ±3 µm accuracy, with 3 µm parallelism of the measuring faces.
The satin chrome thimble and sleeve provide a mechanical analog reading surface suitable for workshop and inspection environments. Because the measuring range begins at zero, no separate standard bar is required for the 122-101-10. The micrometer is supplied in a fitted protective case and has a main-unit mass of approximately 260 g.
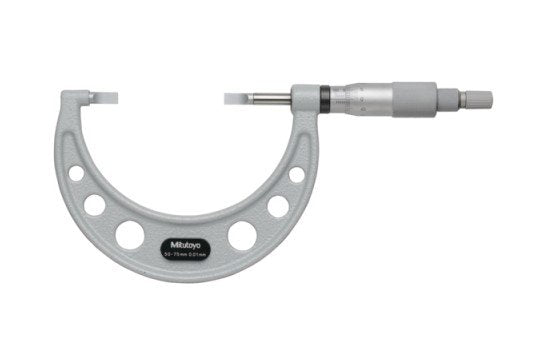
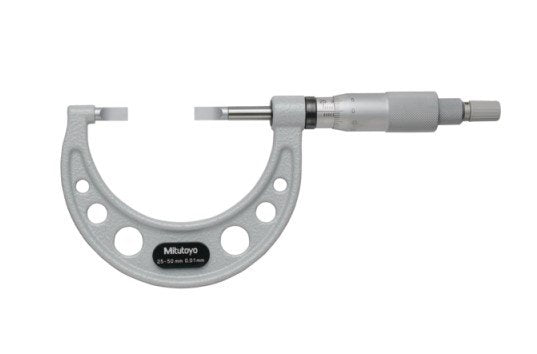
For a larger measurement range, the Mitutoyo 122-102-10 extends coverage to 25–50 mm while using the same Series 122 blade-micrometer concept.
KEY BENEFITS
-
0–25 mm measuring range: Suitable for small grooves, keyways and recessed features.
-
Type A blade design: Uses a 0.75 mm hardened steel blade for narrow-feature measurement.
-
±3 µm accuracy: Supports dimensional inspection where controlled measurement is required.
-
0.01 mm graduation: Provides clear metric mechanical readings.
-
Non-rotating spindle: Keeps the blade aligned with the measured feature during spindle movement.
-
Controlled measuring force: Ratchet stop provides a 3–8 N measuring force for repeatable operation.
-
3 µm parallelism: Supports consistent contact between the measuring faces.
-
Satin chrome finish: Helps provide a readable mechanical scale under workshop lighting.
-
Compact setup: The 0–25 mm range starts at zero, so no standard bar is required.
-
Protective storage: Supplied in a fitted case for storage and transport.
For pricing and delivery information in Saudi Arabia, contact General Tech Services on +966 53 132 1586 or mathews@generaltechsaudi.com.
WHO THIS PRODUCT IS BEST FOR
The Mitutoyo 122-101-10 is suitable for CNC machining shops, precision engineering workshops, pump and valve repair teams, automotive component manufacturers and industrial maintenance departments.
It can be used by machinists checking dimensions during production, quality inspectors verifying finished components and maintenance engineers inspecting shafts before repair or replacement.
Typical applications include measuring shaft grooves, keyways, snap-ring grooves, spline roots, O-ring grooves and other narrow machined features within the 0–25 mm range.
For Saudi Arabian workshops using metric engineering drawings, this micrometer provides a dedicated solution for small groove and recessed-feature measurement.
HOW TO USE / HOW IT WORKS
-
Clean the measuring faces and workpiece to remove dirt, chips or other particles.
-
Close the micrometer gently using the ratchet stop and check the zero reading.
-
Open the spindle enough to position the blade around the groove, keyway or recessed feature.
-
Position the blade squarely against the feature being measured.
-
Operate the ratchet stop until the measuring faces contact the part with the controlled measuring force.
-
Read the mechanical scale using the 0.01 mm graduation.
-
Record the measurement while maintaining the correct measuring position.
For precision inspection, keep the measuring faces and workpiece clean and follow the applicable inspection procedure for the component.
FREQUENTLY ASKED QUESTIONS
What is the Mitutoyo 122-101-10 used for?
The Mitutoyo 122-101-10 is a Series 122 blade micrometer for measuring narrow grooves, keyways, snap-ring grooves, spline roots and similar recessed features from 0–25 mm.
What is the measuring range?
The measuring range is 0–25 mm.
How accurate is the Mitutoyo 122-101-10?
The specified accuracy is ±3 µm, with 0.01 mm graduation and 3 µm parallelism.
What type of blade does it use?
It uses a Type A hardened steel blade with a thickness of 0.75 mm.
Why does this micrometer have a non-rotating spindle?
The non-rotating spindle keeps the measuring blade aligned as it moves into the feature. This is useful when measuring narrow grooves and keyways where spindle rotation could interfere with positioning.
What measuring force does the ratchet stop provide?
The specified measuring force is 3–8 N through the ratchet stop.
Does the 122-101-10 require a standard bar?
No. The measuring range begins at 0 mm, so a separate standard bar is not required for the normal zero check.
Is the 122-101-10 metric or inch?
The 122-101-10 is a metric mechanical micrometer with 0.01 mm graduation.
What is the difference between the 122-101-10 and 122-102-10?
The 122-101-10 covers 0–25 mm, while the 122-102-10 covers 25–50 mm. Both belong to the Mitutoyo Series 122 blade micrometer range.
How can I buy the Mitutoyo 122-101-10 in Saudi Arabia?
Contact General Tech Services at +966 53 132 1586 or mathews@generaltechsaudi.com for product pricing and delivery information.