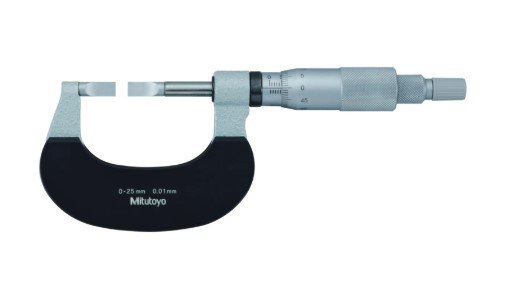
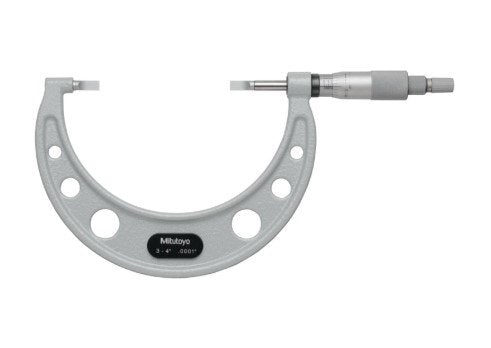
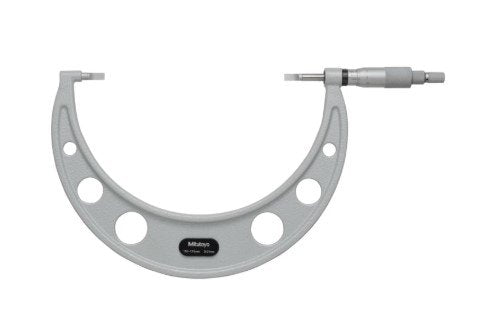
Mitutoyo 122-105 Blade Micrometer, Hardened Steel Blade 100-125mm, 0.75mm Blade
Part No. 122-105 | Range 100–125 mm | Graduation 0.01 mm
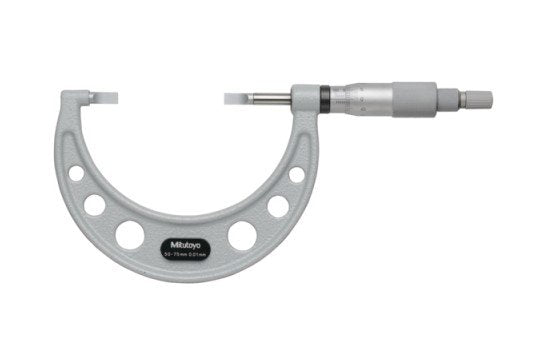
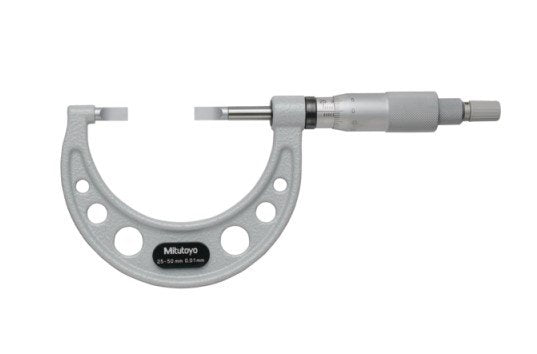
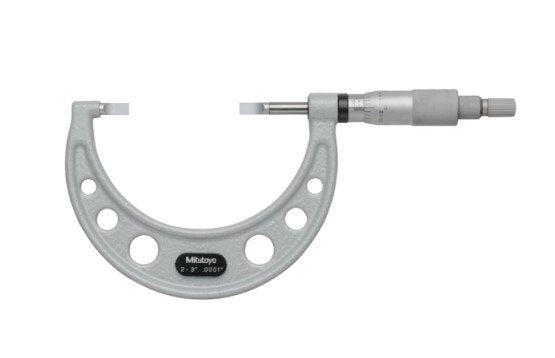
The Mitutoyo 122-105 Series 122 blade micrometer is designed for measuring groove diameters, keyways, snap-ring grooves, spline roots and other recessed features that are difficult to access with a conventional micrometer. It provides a 100–125 mm measuring range, 0.01 mm graduation and ±4 µm accuracy for metric dimensional inspection.
Its Type A hardened steel blade is 0.75 mm thick, providing a practical combination of access and durability for routine workshop measurement. The non-rotating spindle keeps the blade aligned with the groove during measurement, while the ratchet stop provides a consistent 3–8 N measuring force.
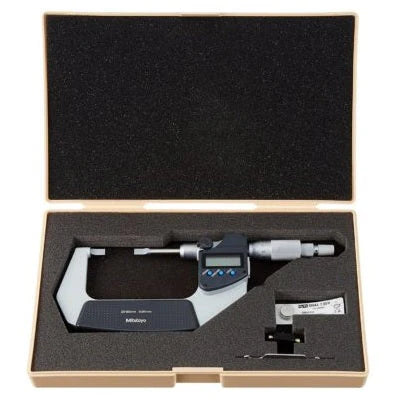
The satin chrome thimble and sleeve help provide clear analog readings under workshop lighting. A standard bar is included for zero-setting, and the micrometer is supplied in a fitted protective case.
For a larger measurement range, see the Mitutoyo 122-106 blade micrometer covering 125–150 mm.
Key Benefits
-
Reaches recessed features: The blade-shaped measuring surfaces can enter grooves, keyways and other narrow features across the 100–125 mm range.
-
±4 µm accuracy: Provides the precision required for dimensional inspection and close-tolerance machining applications.
-
0.01 mm graduation: The metric analog scale supports straightforward dimensional readings.
-
Non-rotating spindle: Keeps the blade aligned with the groove and reduces twisting against the measured surface.
-
Consistent measuring force: The ratchet stop provides a constant 3–8 N measuring force for repeatable measurements.
-
Durable Type A blade: The 0.75 mm hardened steel blade is suited to regular industrial measurement work.
-
Clear scale: The satin chrome thimble and sleeve help reduce glare during inspection.
-
Zero-setting support: A supplied standard bar allows the micrometer to be checked and set before measurement.
-
Protective storage: The fitted case helps protect the instrument between inspections.
Who This Product Is Best For
The Mitutoyo 122-105 is suited to machining workshops, gearbox rebuilders, rotating-equipment maintenance teams, quality-control departments and plant maintenance operations requiring groove and keyway measurement in the 100–125 mm range.
It is particularly useful for inspectors checking finished dimensions, machinists verifying features during production and maintenance engineers measuring shafts before repair or refurbishment. It is also suitable for applications where recessed dimensions cannot be reached reliably with a conventional outside micrometer.
How to Use
-
Clean the measuring blade faces and the workpiece before measurement.
-
Check the micrometer against the supplied standard bar and verify the zero setting.
-
Open the micrometer slightly beyond the feature being measured.
-
Position the blade-shaped measuring surfaces squarely inside the groove or keyway.
-
Close the micrometer using the ratchet stop until the appropriate measuring force is applied.
-
Read the sleeve and thimble scale while the micrometer remains correctly positioned on the workpiece.
-
Record the measurement and clean the measuring surfaces after use.
Frequently Asked Questions
What is the Mitutoyo 122-105 blade micrometer used for?
The 122-105 is designed for measuring groove diameters, keyways, snap-ring grooves, spline roots and other recessed features within its 100–125 mm range. Its blade-shaped measuring surfaces provide access where conventional micrometer anvils may not fit.
How accurate is the Mitutoyo 122-105?
The 122-105 has a stated accuracy of ±4 µm and a graduation of 0.01 mm. Its specified parallelism is based on the Series 122 specification of (3 + R/100) µm for models over 75 mm, where R is the maximum measuring range.
Why does the 122-105 use a non-rotating spindle?
The non-rotating spindle helps keep the blade aligned with the groove as the micrometer closes. This reduces twisting between the measuring surfaces and the workpiece and supports consistent measurements.
What blade does the Mitutoyo 122-105 use?
The 122-105 uses a Type A hardened steel blade with a thickness of 0.75 mm. This configuration is intended as a general-purpose blade arrangement for groove and keyway measurement.
What measuring force does the 122-105 provide?
The specified measuring force is 3–8 N, applied consistently through the ratchet stop.
Which Series 122 micrometer covers the next range?
The Mitutoyo 122-106 covers the next metric range of 125–150 mm and uses the same Series 122 blade-micrometer concept.
Is a setting standard included?
Yes. A standard bar is supplied for zero-setting because the 122-105 measuring range begins at 100 mm rather than zero. The instrument is also supplied in a fitted case.
What is the difference between Mitutoyo 122-105 and 122-105-10?
Both order numbers refer to the Series 122 blade micrometer for the 100–125 mm range. The 122-105-10 is identified as a current order-number version for this size. Confirm the exact order number and availability with General Tech Services before purchasing.
How can I buy the Mitutoyo 122-105 in Saudi Arabia?
Call General Tech Services on +966 53 132 1586 or email mathews@generaltechsaudi.com to request current pricing and delivery information for the Mitutoyo 122-105.