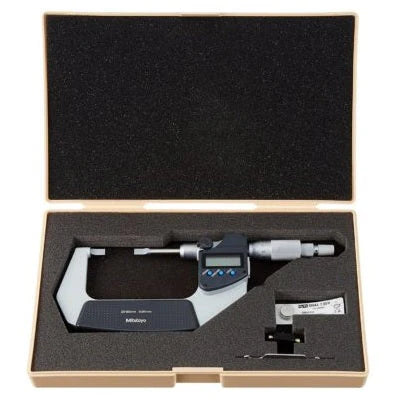
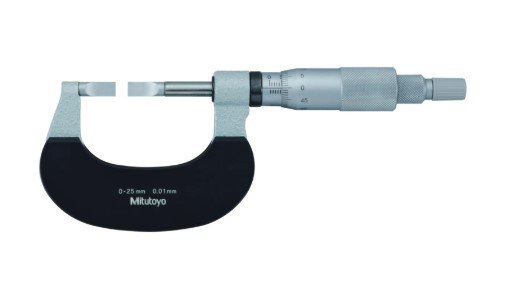
Mitutoyo 122-101 Blade Micrometer, Hardened Steel Blade 0-25mm, 0.75mm Blade
Part No. 122-101 | Range 0–25 mm | Graduation 0.01 mm | Accuracy ±3 µm
Product Overview
The Mitutoyo 122-101 Series 122 blade micrometer is designed for measuring grooves, keyways, snap-ring grooves, spline roots and O-ring grooves on small shafts, pins and turned components. Its Type A 0.75 mm hardened steel blade provides a practical general-purpose profile for groove and recessed-feature measurement.
The micrometer measures from 0–25 mm with 0.01 mm graduation and ±3 µm accuracy. Its non-rotating spindle helps keep the blade aligned with the feature during measurement, while the ratchet stop provides a controlled 3–8 N measuring force for consistent readings.
The 0.75 mm hardened steel blade is suited to routine dimensional inspection where a robust blade is preferred. The satin chrome thimble and sleeve provide a clear analog metric scale, while the 0-start range allows the zero position to be checked by gently closing the measuring faces.
The 122-101 is supplied in a fitted protective case and does not require a separate setting bar because its measuring range starts at zero.
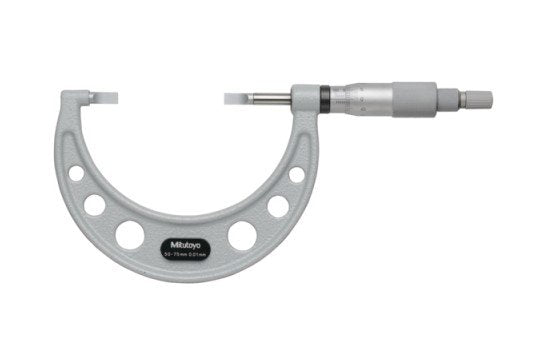
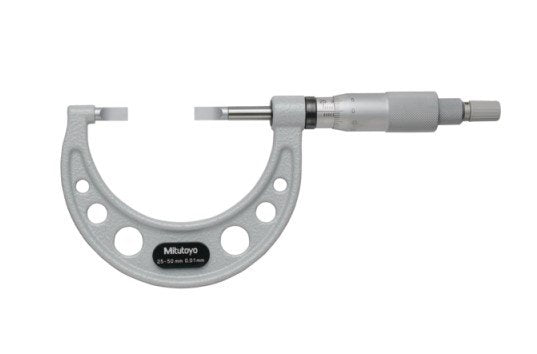
For applications requiring a larger measuring range, see the Mitutoyo 122-142 blade micrometer with a 25–50 mm range and 0.4 mm carbide-tipped blade.
Key Benefits
-
General-purpose blade profile: The 0.75 mm Type A hardened steel blade suits a wide range of groove and keyway measurements.
-
0–25 mm measuring range: Suitable for small shafts, pins and precision-machined components.
-
±3 µm accuracy: Supports dimensional inspection of tight-tolerance components.
-
0.01 mm graduation: Provides clear metric measurement for workshop and quality-control applications.
-
Non-rotating spindle: Helps keep the blade aligned with the measured feature.
-
Controlled measuring force: The ratchet stop provides a consistent 3–8 N measuring force.
-
Hardened steel blade: Provides a durable blade profile for routine industrial measurement.
-
Easy zero verification: The range starts at zero, allowing the measuring faces to be closed for a quick zero check.
-
Fitted protective case: Helps protect the instrument during storage and transport.
For pricing and delivery availability of the 122-101, call +966 53 132 1586.
Who This Product Is Best For
The Mitutoyo 122-101 is suitable for CNC machining shops, precision manufacturing, automotive component production, pump and valve repair, maintenance departments and quality-control teams.
It is particularly useful for machinists and inspectors measuring grooves, keyways and recessed features on small shafts, pins and turned components. The 0–25 mm range covers common small-component inspection tasks, while the 0.75 mm Type A hardened steel blade provides a general-purpose option within the Series 122 range.
How to Use
-
Clean the measuring faces and the feature being measured to remove chips, dirt and debris.
-
Close the micrometer gently using the ratchet stop and confirm that the reading is at zero.
-
Open the micrometer slightly wider than the groove or keyway.
-
Position the blades squarely within the feature being measured.
-
Operate the ratchet stop until the measuring force is applied consistently.
-
Read the sleeve and thimble scale to 0.01 mm resolution.
-
Record the measurement while maintaining the micrometer in position on the part.
Frequently Asked Questions
What is the Mitutoyo 122-101 blade micrometer used for?
The 122-101 is designed for measuring groove diameters, keyways, snap-ring grooves, spline roots and similar recessed features from 0–25 mm. Its blade-shaped measuring surfaces allow access to features that may be difficult to measure with a conventional micrometer.
How accurate is the Mitutoyo 122-101?
The Mitutoyo 122-101 has an accuracy of ±3 µm and a graduation of 0.01 mm. The specified measuring-face parallelism is 3 µm.
What is the blade thickness of the 122-101?
The 122-101 uses a Type A hardened steel blade with a thickness of 0.75 mm. This provides a general-purpose blade profile for groove and keyway measurement.
Why does the 122-101 use a non-rotating spindle?
The non-rotating spindle helps maintain blade alignment as the micrometer closes on the feature. This is useful when measuring grooves and keyways where correct blade positioning is important.
Which 0–25 mm Series 122 blade micrometer should I choose?
The 122-101 uses a 0.75 mm hardened steel Type A blade. Other 0–25 mm Series 122 options include the 122-111 with a thin 0.4 mm hardened steel blade, the 122-141 with a 0.4 mm carbide-tipped blade and the 122-161 with a 0.75 mm carbide-tipped blade. Selection depends on the required blade thickness, material and application.
Is a setting standard included with the 122-101?
A separate setting bar is not required for the 0–25 mm 122-101 because the range starts at zero. The zero position can be checked by gently closing the measuring faces. The micrometer is supplied in a fitted protective case.
What is the difference between the Mitutoyo 122-101 and 122-101-10?
The supplied product information identifies the 122-101-10 as a current order-number variant for this size. Before ordering, confirm the exact order number and availability with the supplier, particularly if your purchasing documentation specifies one of these designations.
Is the Mitutoyo 122-101 suitable for keyway and groove measurement?
Yes. Its blade-shaped measuring surfaces and non-rotating spindle are intended for measuring grooves, keyways and other recessed features within the 0–25 mm range.
How do I buy the Mitutoyo 122-101 in Saudi Arabia?
Contact General Tech Services in Dammam for pricing and delivery availability. Call +966 53 132 1586 or email mathews@generaltechsaudi.com for a quotation.