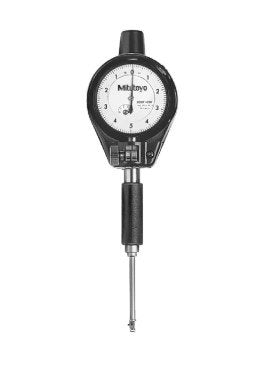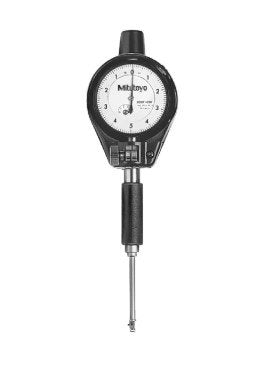
Mitutoyo 511-815 Micrometer Head Bore Gauge, Range 150 - 250 mm, Graduation 0.01 mm
Part No. 511-815 | Range 150–250 mm | Graduation 0.01 mm | Accuracy 2 µm
Product Overview
The Mitutoyo 511-815 Series 511 micrometer head bore gauge is designed for measuring large internal diameters from 150–250 mm. Its built-in 13 mm micrometer head provides convenient size adjustment across the measuring range, reducing the need for frequent changes to conventional anvil and spacer combinations.
The gauge features a 0.01 mm dial indicator and provides 2 µm wide-range accuracy, 0.5 µm repeatability and 1 µm adjacent error according to the supplied Series 511 specifications. A carbide ball contact point provides durable contact with the measured surface, while the hollow grip helps reduce heat transfer from the operator during measurement.
The 511-815 is supplied with 10 mm, 20 mm, 20 mm and 50 mm sub-anvils, together with a fitted case. It is suitable for large-bore inspection of engine blocks, compressor and pump casings, gearbox housings, hydraulic cylinders and other components used in heavy engineering, machining and maintenance applications.
For a smaller measuring range, see the Mitutoyo 511-813, which covers 60–100 mm. For the same 150–250 mm range with a finer 0.001 mm dial, the Mitutoyo 511-825 is another configuration.
Key Benefits
-
150–250 mm measuring range for large internal diameters.
-
13 mm micrometer head travel for convenient size adjustment.
-
0.01 mm dial indicator for clear analogue readings.
-
2 µm wide-range accuracy and 0.5 µm repeatability.
-
1 µm adjacent error for controlled comparative measurements.
-
Carbide ball contact point for durable measuring contact.
-
10 mm, 20 mm, 20 mm and 50 mm sub-anvils supplied.
-
Hollow grip helps reduce the influence of hand heat during measurement.
-
Fitted case supplied for storage and transport.
Who This Product Is Best For
The Mitutoyo 511-815 is suitable for heavy-engineering workshops, machining operations, engine and compressor overhaul teams, maintenance departments and dimensional inspection environments in Saudi Arabia.
It is useful for inspectors checking first-off components, machinists verifying bore dimensions between machining operations, and maintenance engineers assessing internal wear before equipment refurbishment. Its 150–250 mm range provides coverage for medium-to-large internal bores where smaller bore gauges may not provide sufficient measuring capacity.
How to Use / How It Works
-
Select and install the appropriate anvil, spacer or sub-anvil combination for the nominal bore size.
-
Adjust the built-in micrometer head to approximately the required dimension.
-
Zero the gauge using a suitable setting ring or another appropriate reference standard set to the nominal size.
-
Insert the gauge into the bore and gently rock it through the measuring position.
-
Identify the minimum dial reading, which represents the true diameter at that measuring position.
-
Compare the reading with the nominal dimension and record the deviation.
-
Repeat measurements at different depths and angular positions to check for taper, ovality and other dimensional variation.
For critical inspection work, use an appropriate calibrated reference standard and follow the applicable measurement procedure for the component.
Frequently Asked Questions
What is the Mitutoyo 511-815 used for?
The Mitutoyo 511-815 is a Series 511 micrometer head bore gauge designed to measure large internal diameters from 150–250 mm.
What is the measuring range of the 511-815?
The measuring range is 150–250 mm.
How accurate is the Mitutoyo 511-815?
The supplied specifications state a wide-range accuracy of 2 µm, with 0.5 µm repeatability and 1 µm adjacent error.
What is the graduation of the 511-815 dial indicator?
The included dial indicator has a 0.01 mm graduation.
How much micrometer head travel does the 511-815 have?
The built-in micrometer head provides 13 mm of travel.
What sub-anvils are supplied with the 511-815?
The gauge is supplied with 10 mm, 20 mm, 20 mm and 50 mm sub-anvils.
What is the contact point made of?
The contact point uses a carbide ball.
What is the difference between the 511-813 and 511-815?
The 511-813 covers 60–100 mm, while the 511-815 covers 150–250 mm. Select the model according to the internal diameter being measured.
What is the difference between the 511-815 and 511-825?
Both models cover 150–250 mm. The 511-815 uses a 0.01 mm dial indicator, while the 511-825 uses a 0.001 mm dial indicator. The appropriate graduation depends on the measurement requirements of the application.
How do I buy the Mitutoyo 511-815 in Saudi Arabia?
Contact General Tech Services in Dammam, Saudi Arabia at +966 569 289 544 or email mathews@generaltechsaudi.com for current pricing, availability and delivery information.