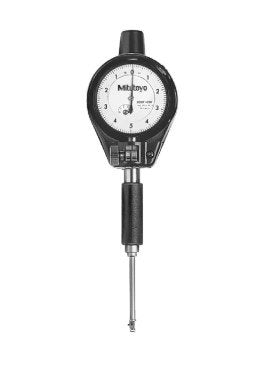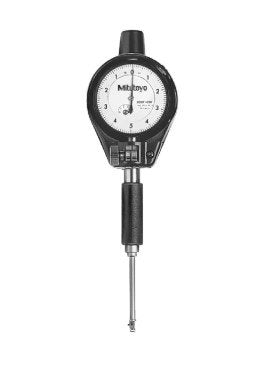



Mitutoyo 511-159 | Dial Bore Gauge | Graduation 0.0005 inch | Accuracy ±.0002 inch | Range 0.7 to 1.4 inch
Part No. 511-159 | Range 0.7–1.4" (17.78–35.56 mm) | Graduation 0.0005" | Accuracy ±0.0002" | Dial Indicator Included
Product Overview
The Mitutoyo 511-159 Series 511 dial bore gauge is designed for measuring internal bore diameters and checking taper and ovality across a 0.7–1.4" (17.78–35.56 mm) range. Its 2-point contact system self-centres in the bore, while interchangeable anvils allow the gauge to cover the specified measurement range.
Unlike a basic inside micrometer that provides a dimensional reading at a single position, a dial bore gauge can be rocked and rotated inside the bore to identify dimensional variation. Measurements at different depths and angles can help reveal taper, ovality and other bore-form conditions.
The 511-159 includes a 0.0005" graduation dial indicator and provides ±0.0002" accuracy. Its carbide contact point and carbide-tipped interchangeable anvils are suited to repeated inspection work. A protective cover helps shield the dial indicator during use and handling. The gauge has a 6-inch measuring depth and a 3/8-inch diameter gauge stem.
Because a dial bore gauge is a comparative measuring instrument, it should be zeroed against a suitable reference before measurement. A setting ring or an outside micrometer set to the nominal dimension can be used for this purpose. Setting rings can be quoted separately with the gauge.
For larger bore measurements, the Mitutoyo 511-160 covers 1.4–2.5".
Key Benefits
-
0.7–1.4" (17.78–35.56 mm) measuring range for internal bore inspection.
-
0.0005" dial graduation with ±0.0002" accuracy.
-
2-point self-centring contact system for consistent bore measurements.
-
Interchangeable anvils provide flexibility across the specified range.
-
Carbide contact point and carbide-tipped anvils support repeated inspection use.
-
6-inch measuring depth for a broad range of internal features.
-
Protective cover helps protect the dial indicator during handling.
-
3/8-inch gauge stem for compatible indicator mounting arrangements.
-
Suitable for checking bore diameter, taper and ovality.
-
Supplied in a fitted case.
Who This Product Is Best For
The Mitutoyo 511-159 is suitable for engine rebuilding, hydraulic and pump workshops, CNC machining, maintenance and quality-control inspection where bore dimensions fall within the 0.7–1.4" range.
It can be used by machinists checking dimensions between manufacturing operations, inspectors verifying first-off or finished components, and maintenance teams checking bore wear before repair or rebuild work.
How to Use
-
Select and fit the appropriate anvil and any required spacers for the nominal bore size.
-
Zero the gauge using a suitable setting ring or an outside micrometer set to the nominal dimension.
-
Insert the gauge into the bore and gently rock it through the measuring position.
-
Identify the minimum dial reading to establish the bore diameter relative to the reference.
-
Take readings at several depths and rotate the gauge through different angles to check for taper and ovality.
-
Record the deviation from the nominal reference and compare the results with the applicable dimensional tolerance.
Frequently Asked Questions
What is the Mitutoyo 511-159 used for?
It is a dial bore gauge for measuring internal diameters from 0.7–1.4" (17.78–35.56 mm) and checking bore conditions such as taper and ovality.
What is the accuracy of the Mitutoyo 511-159?
The supplied specification data lists an accuracy of ±0.0002".
What is the dial graduation?
The dial indicator has a 0.0005" graduation. This is the correct specification for the 511-159; 0.00005" should not be used for this model.
Does the Mitutoyo 511-159 include a dial indicator?
Yes. The supplied specifications identify the dial indicator as included, with 0.0005" graduation.
Do I need a setting ring to use the gauge?
A suitable reference is required to zero a comparative bore gauge. A setting ring or an outside micrometer set to the nominal size can be used. A setting ring is typically purchased separately.
What is the difference between the 511-159 and 511-160?
The 511-159 covers 0.7–1.4", while the 511-160 covers 1.4–2.5". Select the model according to the nominal bore size being measured.
How can I buy the Mitutoyo 511-159 in Saudi Arabia?
Contact General Tech Services at +966 569 289 544 or email mathews@generaltechsaudi.com for pricing and delivery information.