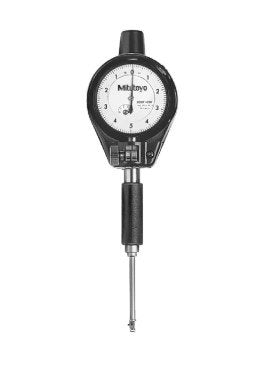
Mitutoyo 511-212 Small Hole Bore Gauge, Range .24 - .4", Graduation .0001"
Part No. 511-212 | Range 0.24–0.4" (6.096–10.16 mm) | Graduation 0.0001" | Accuracy 0.0002"
Product Overview
The Mitutoyo 511-212 Series 511 Small Hole Bore Gauge is designed for measuring internal bore diameters from 0.24–0.4" (6.096–10.16 mm). Its 2-point contact system self-centres inside the bore, allowing the operator to evaluate bore diameter and identify dimensional conditions such as taper and ovality through controlled rocking and rotation.
The gauge uses 9 interchangeable anvils and one 0.02" washer to accommodate different bore sizes across its measuring range. The included 0.0001" dial indicator provides fine analogue readings, while the carbide contact point and carbide-tipped anvils are suited to repeated dimensional inspection.
The large grip helps reduce heat transfer from the operator's hand to the measuring head, supporting stable readings during extended use. A protective dial cover helps shield the indicator from normal workshop knocks, and the gauge is supplied in a fitted case for storage and transport.
As a comparative measuring instrument, the 511-212 should be zeroed against a suitable reference before use. A Mitutoyo setting ring or an outside micrometer set to the nominal dimension can be used as the reference.
For larger bore diameters, the Mitutoyo 511-206 covers the 0.4–0.74" range.
Key Benefits
-
0.24–0.4" measuring range for small internal bore inspection.
-
2-point contact system provides self-centring measurement.
-
0.0001" dial indicator provides fine analogue deviation readings.
-
9 interchangeable anvils allow adjustment across the measuring range.
-
Carbide contact point and carbide-tipped anvils support repeated inspection.
-
Large grip helps reduce the influence of operator hand heat.
-
Protective dial cover helps protect the indicator during workshop use.
-
Fitted case provides convenient storage and transport.
For pricing and delivery information for the 511-212, contact General Tech Services on +966 569 289 544.
Who This Product Is Best For
The Mitutoyo 511-212 is suitable for precision machine shops, valve and fitting manufacturers, injection-mould toolrooms, dimensional inspection departments and quality-control laboratories in Saudi Arabia that need to measure small internal features in the 0.24–0.4" range.
It can be used by inspectors checking first-off components, machinists verifying bore dimensions between machining operations, and maintenance personnel assessing internal wear before repair or rebuilding work.
Typical applications include checking small precision bores, comparing bore dimensions at different depths, and identifying taper or ovality where a single-point measurement does not provide sufficient information.
How to Use / How It Works
-
Select and fit the appropriate interchangeable anvil and the supplied washer or other required components for the nominal bore size.
-
Set the gauge against a suitable reference, such as a setting ring or an outside micrometer adjusted to the nominal dimension.
-
Zero the dial indicator against the reference before taking measurements.
-
Insert the gauge carefully into the bore without forcing the contact points against the surface.
-
Rock the gauge gently through the measuring position and observe the minimum dial reading.
-
Repeat the measurement at different depths and angular positions to identify taper, ovality or other dimensional variation.
Because the 511-212 is a comparative bore gauge, accurate results depend on correct zero setting, appropriate anvil selection and controlled measuring technique.
Frequently Asked Questions
What is the Mitutoyo 511-212 used for?
The Mitutoyo 511-212 is a Series 511 Small Hole Bore Gauge for measuring internal diameters from 0.24–0.4" (6.096–10.16 mm). It uses a 2-point self-centring contact system and a 0.0001" dial indicator.
How accurate is the Mitutoyo 511-212?
The supplied catalogue data specifies 0.0002" accuracy for the gauge alone, with an indication stability of 0.00008".
What is the graduation of the 511-212?
The dial indicator has a 0.0001" graduation.
How many interchangeable anvils are supplied?
The 511-212 specification lists 9 interchangeable anvils and 1 spacer/washer.
Do I need a setting ring to use the 511-212?
A suitable reference is required to zero a comparative bore gauge before measurement. A setting ring or an outside micrometer set to the nominal dimension can be used. A setting ring can be quoted separately if required.
Which size should I choose?
Choose a bore gauge whose measuring range brackets the internal diameter being measured. The 511-212 covers 0.24–0.4", while the Mitutoyo 511-206 covers the larger 0.4–0.74" range.
What is the difference between the 511-212 and 511-213?
Both models cover the 0.24–0.4" range. The 511-212 has a finer 0.0001" dial indicator, while the 511-213 has a 0.0005" dial indicator.
How do I buy the Mitutoyo 511-212 in Saudi Arabia?
Contact General Tech Services in Dammam for current pricing and delivery information. +966 569 289 544 · mathews@generaltechsaudi.com