Mitutoyo 511-844 | Micrometer Head Bore Gauge | 4.0-6.4", .0005"
Part No. 511-844 | Range 4–6.4" (101.6–162.56 mm) | Graduation 0.0005" | Accuracy 0.00008" (2 µm)
Product Overview
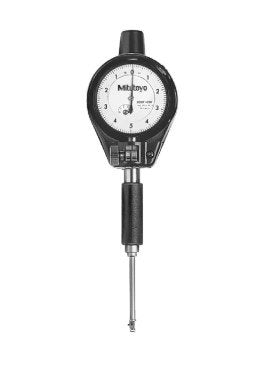
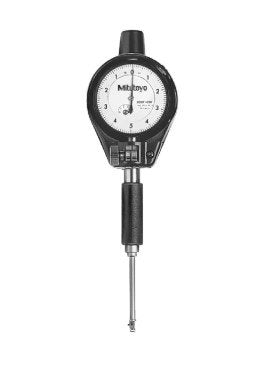
The Mitutoyo 511-844 Series 511 micrometer head bore gauge is designed for measuring internal diameters across the 4–6.4" (101.6–162.56 mm) range. Its built-in micrometer head provides 0.5" of travel for convenient size adjustment, reducing the need for frequent anvil changes when measuring bores within its operating range.
The gauge uses a 0.0005" graduation dial indicator and provides 0.00008" (2 µm) wide-range accuracy, with 0.5 µm repeatability and 1 µm adjacent error according to the supplied Series 511 specifications. A carbide ball contact point provides a durable measuring contact, while the supplied 0.4", 0.8" and 0.8" sub-anvils provide flexibility when setting up the gauge for different bore sizes.
The 511-844 is suitable for dimensional inspection of engine components, compressor and pump casings, gearbox housings, hydraulic cylinders and other machined parts requiring accurate internal-diameter measurement. It is supplied in a fitted case for storage and transport.
For smaller bores, the Mitutoyo 511-843 covers 2.4–4". The 511-854 is another 4–6.4" option with a finer 0.0001" dial graduation.
Key Benefits
-
4–6.4" (101.6–162.56 mm) measuring range for medium-to-large bore applications.
-
Built-in micrometer head with 0.5" travel for convenient size adjustment.
-
0.0005" dial graduation for clear analogue readings.
-
0.00008" (2 µm) wide-range accuracy with 0.5 µm repeatability.
-
Carbide ball contact point for durable contact with the measured surface.
-
Supplied 0.4" and 0.8" sub-anvils for flexible bore measurement.
-
3/8" gauge stem and fitted case for practical workshop use.
Who This Product Is Best For
The Mitutoyo 511-844 is suited to engineering workshops, machining operations, engine and compressor overhaul work, pump and gearbox maintenance, and dimensional inspection teams working with medium-to-large components.
It can be used by quality inspectors checking first-off components, machinists verifying internal dimensions between operations, and maintenance engineers assessing bore wear before repair or rebuilding. Its 4–6.4" range provides coverage for bore sizes above the 2.4–4" range of the 511-843.
How to Use / How It Works
-
Select the appropriate anvil or sub-anvil arrangement for the bore being measured and adjust the micrometer head toward the nominal size.
-
Set or zero the gauge using a suitable setting ring or an outside micrometer adjusted to the required nominal dimension.
-
Insert the bore gauge carefully into the bore without forcing the contact point against the surface.
-
Rock the gauge gently through the measuring position to locate the minimum dial reading corresponding to the true diameter.
-
Compare the reading with the nominal setting and repeat measurements at different depths and angular positions to evaluate bore size, taper and ovality.
-
Clean the contact and measuring surfaces after use and return the gauge to its fitted case.
Frequently Asked Questions
What is the Mitutoyo 511-844 used for?
The 511-844 is a Series 511 bore gauge for checking internal diameters from 4–6.4" (101.6–162.56 mm). Its built-in micrometer head provides convenient size adjustment within its operating range.
How accurate is the Mitutoyo 511-844?
The supplied Series 511 specifications state 0.00008" (2 µm) wide-range accuracy, 0.5 µm repeatability and 1 µm adjacent error.
What is the graduation of the 511-844 dial indicator?
The 511-844 uses a 0.0005" dial graduation.
What is the micrometer head travel?
The built-in micrometer head provides 0.5" of travel for adjusting the measuring setup.
Which sub-anvils are supplied with the 511-844?
The supplied specification identifies 0.4", 0.8" and 0.8" sub-anvils.
What is the difference between the 511-844 and 511-854?
Both models are specified for the 4–6.4" range. The 511-844 has a 0.0005" dial graduation, while the 511-854 is specified with a finer 0.0001" dial graduation.
What is the difference between the 511-844 and 511-843?
The 511-844 covers 4–6.4" (101.6–162.56 mm), while the 511-843 covers 2.4–4". Select the model whose measuring range covers the bore diameter being inspected.
How do I buy the Mitutoyo 511-844 in Saudi Arabia?
Contact General Tech Services on +966 569 289 544 or email mathews@generaltechsaudi.com for pricing and delivery information.