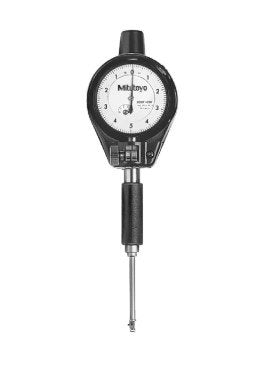
Mitutoyo 511-843 | Micrometer Head Bore Gauge | 2.4-4.0", .0005"
Part No. 511-843 | Range 2.4–4" (60.96–101.6 mm) | Graduation 0.0005" | Accuracy 0.00008" (2 µm)
Product Overview
The Mitutoyo 511-843 Series 511 micrometer head bore gauge is designed for measuring internal diameters across the 2.4–4" (60.96–101.6 mm) range. Its built-in micrometer head provides 0.4" of travel for convenient size adjustment, reducing the need for frequent anvil changes when measuring bores within its operating range.
The gauge uses a 0.0005" graduation dial indicator and provides 0.00008" (2 µm) wide-range accuracy, with 0.5 µm repeatability and 1 µm adjacent error according to the supplied Series 511 specifications. A carbide ball contact point provides a durable measuring contact, while the supplied 0.4" and 0.8" sub-anvils provide flexibility when setting up the gauge for different bore sizes.
The 511-843 is suitable for dimensional inspection of engine components, compressor and pump casings, gearbox housings, hydraulic cylinders and other machined parts requiring accurate internal-diameter measurement. It is supplied in a fitted case for storage and transport.
For larger bores, the Mitutoyo 511-844 covers 4–6.4". The 511-853 is another 2.4–4" option with a finer 0.0001" dial graduation.
Key Benefits
-
2.4–4" (60.96–101.6 mm) measuring range for medium-bore applications.
-
Built-in micrometer head with 0.4" travel for convenient size adjustment.
-
0.0005" dial graduation for clear analogue readings.
-
0.00008" (2 µm) wide-range accuracy with 0.5 µm repeatability.
-
Carbide ball contact point for durable contact with the measured surface.
-
Supplied 0.4" and 0.8" sub-anvils for flexible bore measurement.
-
3/8" gauge stem and fitted case for practical workshop use.
Who This Product Is Best For
The Mitutoyo 511-843 is suited to engineering workshops, machining operations, engine and compressor overhaul work, pump and gearbox maintenance, and dimensional inspection teams working with medium-size components.
It can be used by quality inspectors checking first-off components, machinists verifying internal dimensions between operations, and maintenance engineers assessing bore wear before repair or rebuilding. Its 2.4–4" range provides coverage for applications above smaller bore-measuring ranges and below the 4–6.4" range of the 511-844.
How to Use / How It Works
-
Select the appropriate anvil or sub-anvil arrangement for the bore being measured and adjust the micrometer head toward the nominal size.
-
Set or zero the gauge using a suitable setting ring or an outside micrometer adjusted to the required nominal dimension.
-
Insert the bore gauge carefully into the bore without forcing the contact point against the surface.
-
Rock the gauge gently through the measuring position to locate the minimum dial reading corresponding to the true diameter.
-
Compare the reading with the nominal setting and repeat measurements at different depths and angular positions to evaluate bore size, taper and ovality.
-
Clean the contact and measuring surfaces after use and return the gauge to its fitted case.
Frequently Asked Questions
What is the Mitutoyo 511-843 used for?
The 511-843 is a Series 511 bore gauge for checking internal diameters from 2.4–4" (60.96–101.6 mm). Its built-in micrometer head provides convenient size adjustment within its operating range.
How accurate is the Mitutoyo 511-843?
The supplied Series 511 specifications state 0.00008" (2 µm) wide-range accuracy, 0.5 µm repeatability and 1 µm adjacent error.
What is the graduation of the 511-843 dial indicator?
The 511-843 uses a 0.0005" dial graduation.
What is the micrometer head travel?
The built-in micrometer head provides 0.4" of travel for adjusting the measuring setup.
Which sub-anvils are supplied with the 511-843?
The supplied specification identifies 0.4" and 0.8" sub-anvils.
What is the difference between the 511-843 and 511-853?
Both models are specified for the 2.4–4" range. The 511-843 has a 0.0005" dial graduation, while the 511-853 is specified with a finer 0.0001" dial graduation.
What is the difference between the 511-843 and 511-844?
The 511-843 covers 2.4–4" (60.96–101.6 mm), while the 511-844 covers 4–6.4" (101.6–162.56 mm). Select the model whose measuring range covers the bore diameter being inspected.
How do I buy the Mitutoyo 511-843 in Saudi Arabia?
Contact General Tech Services on +966 569 289 544 or email mathews@generaltechsaudi.com for pricing and delivery information.