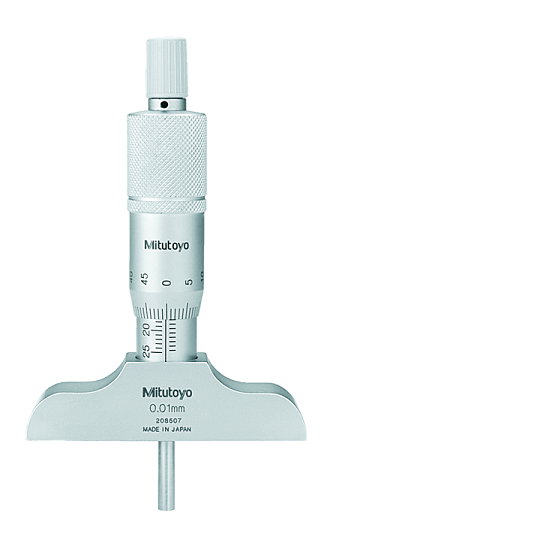
Mitutoyo 129-132 Depth Micrometer, Interchangeable Rods 0-6", 4" Base
Part No. 129-132 | Range 0–6" | Graduation 0.001" | Base Size 4" | 6 Rods Included
Product Overview
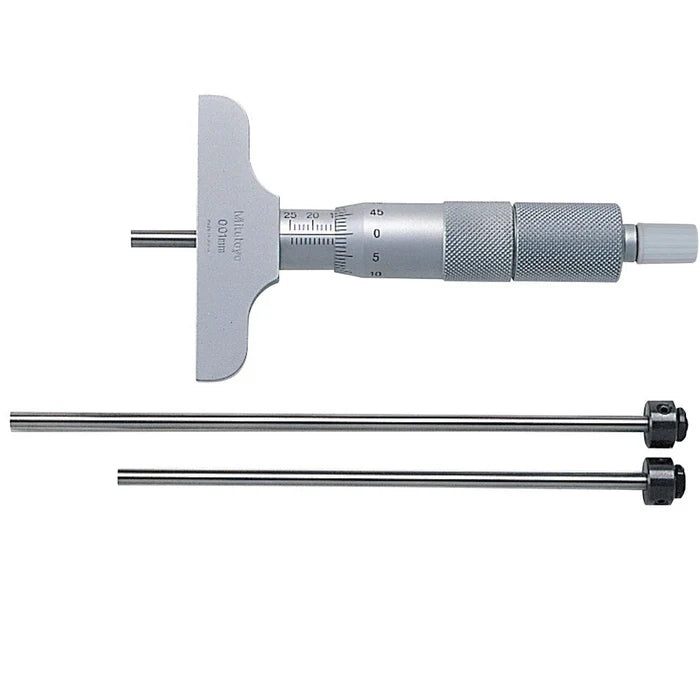
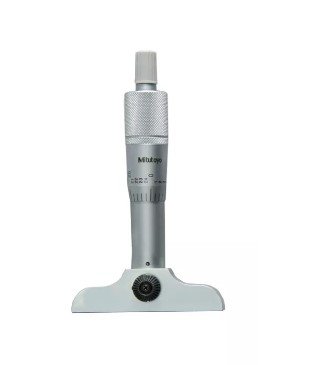
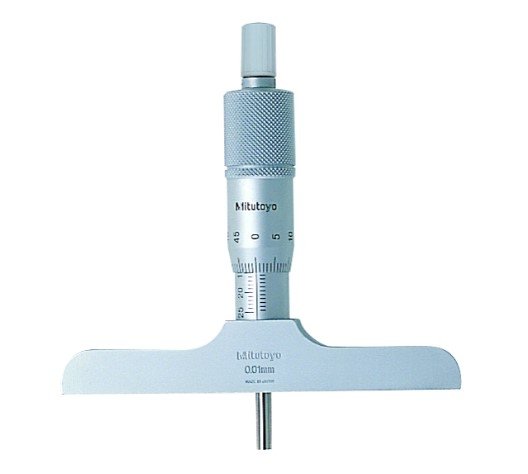
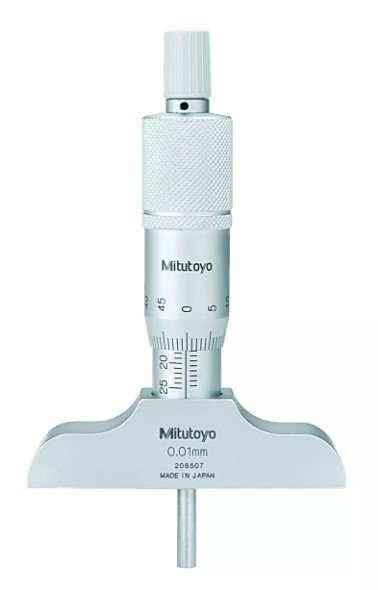
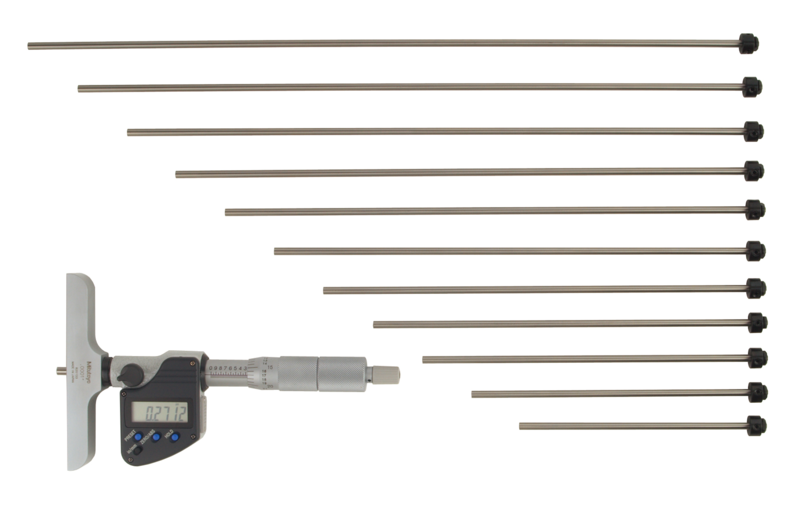
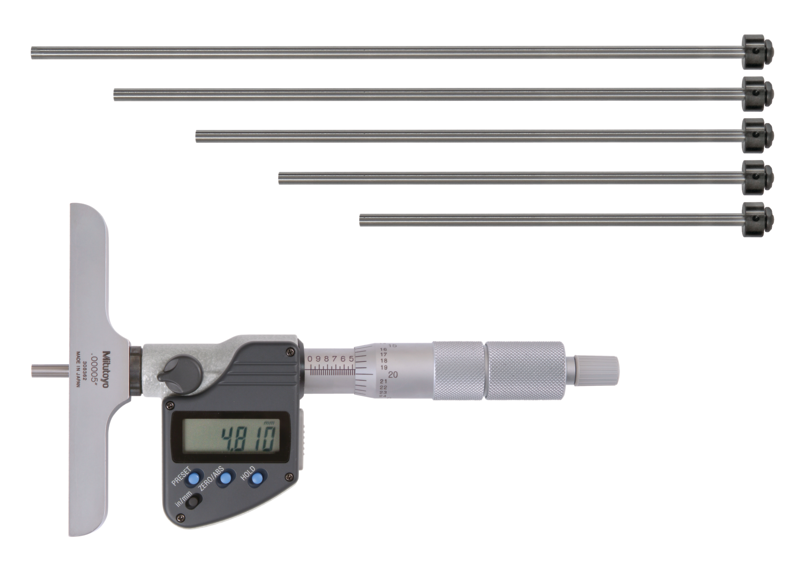
The Mitutoyo 129-132 depth micrometer uses Ø4 mm interchangeable rods to measure depths across a 0–6" range with a 4" base. A ratchet stop helps provide consistent measuring force, while the rod lock secures the selected rod position. The 0.001" graduation supports detailed analog depth measurement, and the instrument is supplied with a box and key.
The hardened tool steel base provides a stable reference surface for measuring slots, steps, shoulders and blind holes. The 4" (101.6 mm) base offers a wide reference surface that can be useful when measuring larger components or features with wider openings.
The interchangeable rods have hardened, precision-ground measuring surfaces with a micro-lap finish. Published specifications include 0.3 µm flatness for the rod measuring face, ±3 µm micrometer head feed over the 0–25 mm travel, and ±4 µm rod zero point error over 0–150 mm.
The 129-132 includes 6 rods and has a main-unit mass of 410 g. For a narrower reference surface, see the Mitutoyo 129-128 depth micrometer with a 2.5" base.
Key Benefits
-
Interchangeable Ø4 mm rods cover the full 0–6" measuring range.
-
4" (101.6 mm) hardened tool steel base provides a wide reference surface.
-
0.001" graduation provides detailed analog readings.
-
Ratchet stop helps maintain consistent measuring force.
-
Rod lock secures the selected rod position during measurement.
-
Hardened, precision-ground, micro-lap measuring surfaces support regular inspection work.
-
Six interchangeable rods provide flexibility for different depth requirements.
-
Supplied with a box and key for storage and handling.
Who This Product Is Best For
-
Toolrooms and machine shops measuring depths on machined components.
-
Quality control teams checking slots, steps, shoulders and blind holes.
-
Metrology and inspection teams requiring a mechanical depth reference.
-
Maintenance personnel measuring wear or recess depth on components.
-
Users who need a 0–6" interchangeable-rod depth micrometer with a wider 4" base.
How to Use
-
Select the rod appropriate for the required measuring depth and fit it to the micrometer head. Secure it with the rod lock.
-
Place the base flat against the reference surface and position it across the feature being measured.
-
Turn the thimble using the ratchet stop until the measuring rod contacts the bottom of the feature.
-
Read the measurement from the sleeve and thimble scale and record the result.
-
For repeat measurements, maintain the same seating position and measuring technique to improve consistency.
Frequently Asked Questions
What does the Mitutoyo 129-132 measure?
The 129-132 is an analog depth micrometer for measuring depths in features such as slots, steps, shoulders and blind holes.
What is the range and graduation of the 129-132?
The measuring range is 0–6", with a 0.001" graduation and a 25 mm measuring span.
What is the difference between the 129-132 and the 129-128?
Both models have a 0–6" range and 0.001" graduation. The main difference is the base size: the 129-132 has a 4" (101.6 mm) base, while the 129-128 has a 2.5" (63.5 mm) base.
How many rods come with the 129-132?
The 129-132 is supplied with 6 interchangeable rods.
Is the 129-132 a metric or inch tool?
It is an inch-based tool with a 0.001" graduation. Its published specifications also use metric dimensions for certain mechanical characteristics.
How much does the 129-132 cost?
Pricing is available on request. Call +966 569 289 544 or use the quote form to request current pricing and availability.