Search results for "vernier caliper"
Category Suggestions


-
Mitutoyo 2952A | Dial Gauge | Lug Back | ISO Type | Series 2 | Reverse Dial Face | Graduation 0.01mm | Range 30mm -
Mitutoyo 264-620 | U-Wave-TC | IP67 Type | Wireless Transmitter for Caliper | Series 264 -
Mitutoyo 145-189 Caliper Jaw Inside Micrometer 100-125mm -
Mitutoyo 145-193 Caliper Jaw Inside Micrometer 0.2-1.2" -
Mitutoyo 145-192 Caliper Jaw Inside Micrometer 175-200mm -
Mitutoyo 145-191 Caliper Jaw Inside Micrometer 150-175mm -
Mitutoyo 543-302B-10 | Digital Indicator | Series 543 | Type Peak Hold ID-C | Digital Step 0.00005 Inch | Hysteresis 0.0001 Inch | Range 0.5 Inch | Diameter 9.52 mm | Weight 170 g -
Mitutoyo 543-855-D | Digital Indicator ID-F | Lug Back Plate | Series 543 | Resolution 0.0005 mm | Repeatability 0.002 mm | Range 12.7 mm -
Mitutoyo 543-857E | Digital Indicator ID-F | High Accuracy Type | Series 543 | Resolution 0.0005 mm | Accuracy 0.003 mm | Range 0 to 50 mm -
Mitutoyo 2052A-19 | Dial Gauge | Lug Back | ISO Type | Series 2 | Jewelled Bearing | Graduation 0.01mm | Range 30mm -
Mitutoyo 513-478-10E | Dial Test Indicator | Horiz. | Ruby Sty. | Series 513 | Basic Set | Stem 8 mm | Graduation 0.01 mm | Range 0.5 mm -
Mitutoyo 513-477-10E | Dial Test Indicator | Horiz. | Ruby Sty. | Series 513 | Basic Set | Stem 8 mm | Graduation 0.01 mm | Range 1 mm -
Mitutoyo 513-414-10A | Dial Test Indicator | Horizontal Type | Series 513 | Plus Set | Stem 4/8 mm | Graduation 0.01 mm | Range 0.5 mm -
Mitutoyo 513-425-10A | Dial Test Indicator | Horizontal Type | Series 513 | Plus Set | Stem 4/8mm | Graduation 0.002 mm | Range 0.6 mm -
Mitutoyo 145-194 Caliper Jaw Inside Micrometer 1-2" -
Mitutoyo 2109A-11 | Dial Gauge | Flat Back | ANSI/AGD Type | Jewelled Bearing | Graduation 0.001 mm | Range 1 mm -
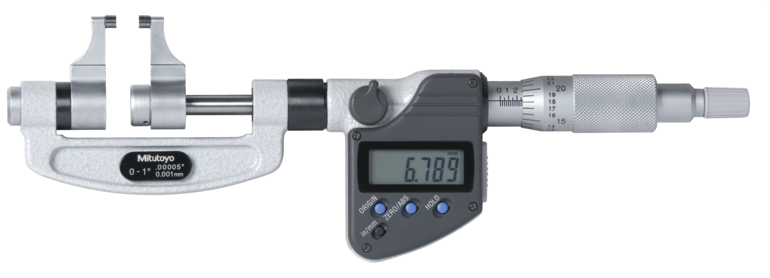
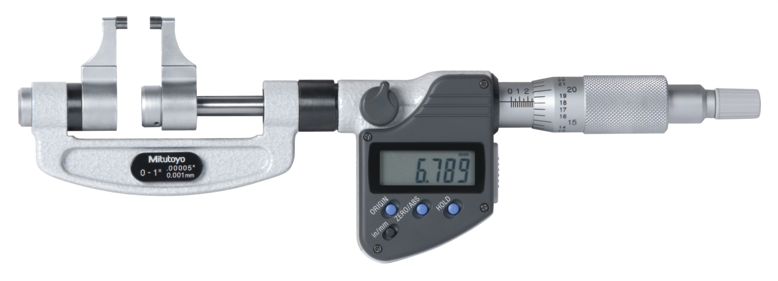
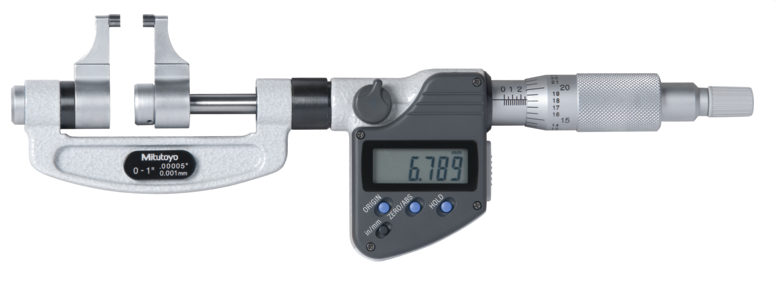
Mitutoyo 343-353-30 Digital Caliper Jaw Micrometer Inch/Metric, 3-4" -
Mitutoyo 1780AB | Dial Gauge | Flat Back | ANSI/AGD Type | Series 1 | Graduation 0.001 inch | Range 0.125 inch -
Mitutoyo 2050A-19 | Dial Gauge | Lug Back | ISO Type | Series 2 | Jewelled Bearing | Graduation 0.01mm | Range 20mm -
Mitutoyo 1010A-11 | Dial Gauge | Flat Back | ANSI/AGD Type | Jewelled Bearing | Graduation 0.002 mm | Range 0.5 mm -
Mitutoyo 3415A | Dial Gauge | Lug Back | ANSI/AGD Type | Series 3 | Graduation 0.001 inch | Range 0.5 inch -
Mitutoyo 2047AB-01 | Dial Gauge | Flat Back | ANSI/AGD Type | Graduation 0.01 mm | Range 10 mm -
Mitutoyo 572-573, Vertical Digimatic Scale, SPC, 0-12/0-300mm -
Mitutoyo 1506A | Dial Gauge | Lug Back | ANSI/AGD Type | Series 1 | Graduation 0.0005 inch | Range 0.125 inch -
Mitutoyo 2052AB | Dial Gauge | Flat Back | ISO Type | Series 2 | Graduation 0.01mm | Range 30mm -
Mitutoyo 2052AB-19 | Dial Gauge | Flat Back | ISO Type | Series 2 | Jewelled Bearing | Graduation 0.01mm | Range 30mm -
Mitutoyo 513-474-10E | Dial Test Indicator | Horiz. | Ruby Sty. | Series 513 | Basic Set | Stem 8 mm | Graduation 0.01 mm | Range 0.8 mm -
Mitutoyo 2119A-11 | Dial Gauge | Flat Back | ANSI/AGD Type | Jeweled Bearing | Graduation 0.001 mm | Range 5 mm -
Mitutoyo 2929S Standard One Revolution Dial Indicator Range 0.8mm, Graduation 0.01 mm -
Mitutoyo 2959AB | Dial Gauge | Flat Back | ISO Type | Series 2 | One Revolution | Graduation 0.01mm | Range 1.6 mm -
Gagemaker CL-1001 CamLock micrometer, Range 0 - 1" (0 - 25.4 mm) -
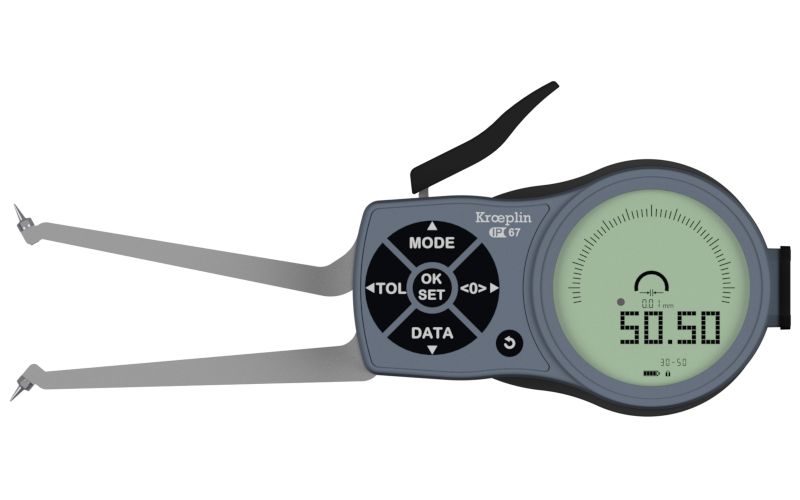
Kroeplin L2G30 | Electronic internal measuring gauge | Range 30 – 50 mm | Measuring depth 85 mm -
Mitutoyo 145-220 Caliper Jaw Inside Micrometer 275-300mm -
Mitutoyo 3426AB-19 | Dial Gauge | Flat Back | ANSI/AGD Type | Series 3 | Jewelled Bearing | Graduation 0.001 inch | Range 3 inch -
Mitutoyo 2046AB-11 | Dial Gauge | Flat Back | ANSI/AGD Type | Jewelled Bearing | Graduation 0.01 mm | Range 10 mm -
Mitutoyo 543-397B-10 | Digital Indicator | Type Calculation ID-C | Series 543 | ASME/ANSI Type | Hysteresis 0.0001 inch | Accuracy 0.0001 inch | Range 2 inch -
Mitutoyo 2804A-10 | Inch Dial Indicator | Series 2 | Graduation 0.0001 inch | Accuracy +/- 0.0002 inch | Range 0.05 inch -
Mitutoyo 2048AB-10 | Dial Gauge | Flat Back | ISO Type | Series 2 | Adjustable Pointer Type | Graduation 0.01mm | Range 10mm -
Mitutoyo 1044AB-01 | Dial Gauge | Flat Back | ANSI/AGD Type | Graduation 0.01 mm | Range 5 mm -
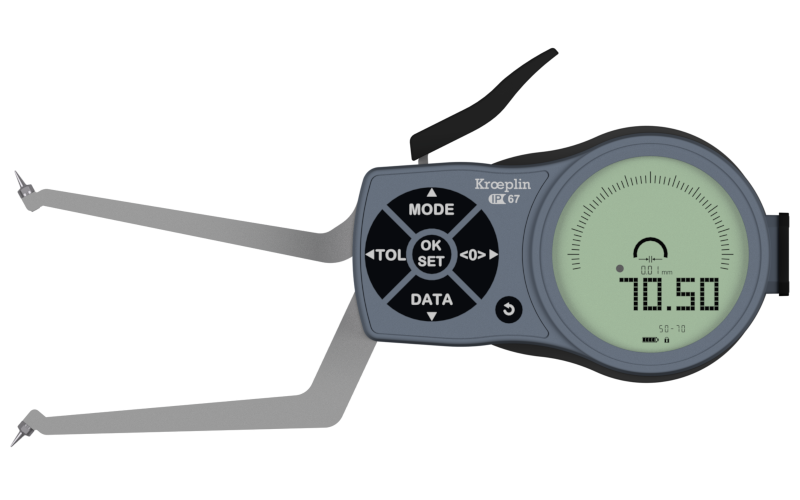
Kroeplin L2G50 | Electronic internal measuring gauge | Range 50 – 70 mm | Measuring depth 85 mm -
Mitutoyo 343-352-30 Digital Caliper Jaw Micrometer Inch/Metric, 2-3" -
Mitutoyo 543-301-10 | Digital Indicator | Series 543 | Type Peak Hold ID-C | Digital Step 0.00005 Inch | Hysteresis 0.0001 Inch | Range 0.5 Inch | Diameter 8 mm | Weight 170 g -
Mitutoyo 1909A-62 | Dial Gauge | Lug Back | ANSI/AGD Type | One Revolution | Series 1 | Graduation 0.0005 inch | Range 0.04 inch -
Mitutoyo 1230AB-01 | Dial Gauge | Flat Back | ANSI/AGD Type | Graduation 0.01 mm | Range 2.5 mm -
Mitutoyo 513-403-10E | Dial Test Indicator | Horizontal Type | Series 513 | Basic Set | Stem 9.52 mm | Graduation 0.0001 inch | Range 0.008 inch -
Mitutoyo 2952AB | Dial Gauge | Flat Back | ISO Type | Series 2 | Reverse Dial Face | Graduation 0.01mm | Range 30mm -
Mitutoyo 1168A | Dial Gauge | ANSI/AGD Type | Series 1 | Back Plunger Design | Reverse Dial Face | Graduation 0.001inch | Range 0.2inch -
Mitutoyo 3802A-10 | Dial Gauge | Lug Back | ANSI/AGD Type | Series 3 | Jewelled Bearing | Graduation 0.0001 inch | Range 0.025 inch -
Mitutoyo 2929S-62 Standard One Revolution Dial Indicator Range 0.8mm, Graduation 0.01 mm -
Mitutoyo 2923A-10 | Dial Gauge | Lug Back | ANSI/AGD Type | Series 2 | Jewelled Bearing | Graduation 0.0001 inch | Range 0.05 inch -
Mitutoyo 3109AB-10 | Dial Gauge | Flat Back | ISO Type | Series 3 | Jewelled Bearing | Graduation 0.001 mm | Range 1 mm -
Mitutoyo 543-501 (Flat Back) ABSOLUTE Digimatic ID-SS Solar Indicator 12.7mm / .5", High resolution -
Mitutoyo 2044AB | Dial Gauge | Flat Back | ISO Type | Series 2 | Graduation 0.01 mm | Range 5 mm -
Mitutoyo 3109A-10 | Dial Gauge | Lug Back | ISO Type | Series 3 | Jewelled Bearing | Graduation 0.001 mm | Range 1 mm -
Mitutoyo 145-187 Caliper Jaw Inside Micrometer 50-75mm -
Mitutoyo 2803AB-10 | Dial Gauge | Flat Back | ANSI/AGD Type | Series 2 | Jewelled Bearing | Graduation 0.0001 inch | Range 0.025 inch -
Mitutoyo 2901A-10 | Dial Gauge | Lug Back | ISO Type | Series 2 | One Revolution | Jewelled Bearing | Graduation 0.001mm | Range 0.16 mm -
Mitutoyo 2928A | Dial Gauge | Lug Back | ISO Type | Series 2 | One Revolution | Graduation 0.01mm | Range 4 mm -
Mitutoyo 2119AB-11 | Dial Gauge | Flat Back | ANSI/AGD Type | Jewelled Bearing | Graduation 0.001 mm | Range 5 mm -
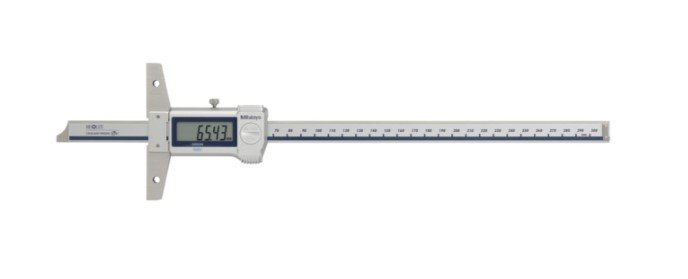
Mitutoyo 571-253-20 | Digital ABS Depth Gauge | Series 571 | Digital Step 0.01 mm | Accuracy ±0.03 mm | Range 0 to 300 mm | Weight 315 g -
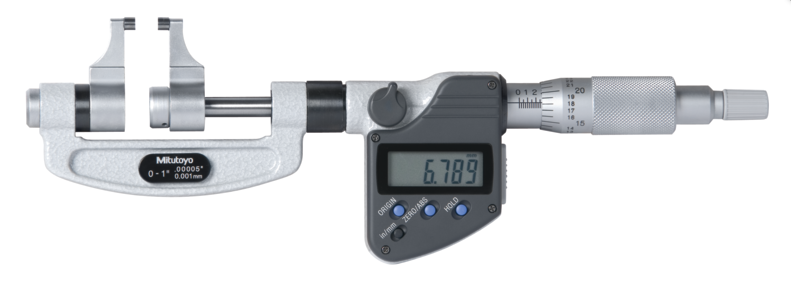
Mitutoyo 343-350-30 Digital Caliper Jaw Micrometer Inch/Metric, 0-1" -
Mitutoyo 2902A-01 | Dial Gauge | Lug Back | ANSI/AGD Type | Graduation 0.01 mm | Range 10 mm -
Mitutoyo 345-350-30 Digital Inside Microm. Caliper Type Inch/Metric, 0,2-1,2" -
KROEPLIN H2G50, 50 - 70 mm, ANALOG Internal measurement for blind holes -
Mitutoyo 3417AB | Dial Gauge | Flat Back | ANSI/AGD Type | Series 3 | Graduation 0.001 inch | Range 1 inch -
Mitutoyo 1925AB-10 | Dial Gauge | Flat Back | Series 1 | ANSI/AGD Type | Jewelled Bearing | Graduation 0.0001 inch | Range 0.025 inch -
KROEPLIN K330S, 0 - 30 mm, DIGITAL EXTERNAL MEASURING GAUGE FOR GROOVES AND THICKNESS MEASUREMENT -
Mitutoyo 2358AB-10 | Dial Gauge | Flat Back | ANSI/AGD Type | Series 2 | Jewelled Bearing | Graduation 0.0001 inch | Range 0.5 inch -
Mitutoyo 3802AB-10 | Dial Gauge | Flat Back | ANSI/AGD Type | Series 3 | Jewelled Bearing | Graduation 0.0001 inch | Range 0.025 inch -
Mitutoyo 1231AB-01 | Dial Gauge | Flat Back | ANSI/AGD Type | Graduation 0.01 mm | Range 2.5 mm -
Mitutoyo 2110A-10 | Dial Gauge | Lug Back | ISO Type | Series 2 | Jewelled Bearing | Graduation 0.001 mm | Range 1 mm -
Mitutoyo 2118AB-10 | Dial Gauge | Flat Back | ISO Type | Series 2 | Jewelled Bearing | Graduation 0.001 or 0.005 mm | Range 5 mm -
Mitutoyo 2507A | Dial Gauge | Lug Back | ANSI/AGD Type | Series 2 | Graduation 0.001 inch | Range 0.5 inch -
Mitutoyo 2044A-60 | Dial Gauge | Lug Back | ISO Type | Series 2 | Graduation 0.01 mm | Range 5 mm -
Mitutoyo 4887AB-19 | Dial Gauge | Flat Back | ANSI/AGD Type | Series 4 | Jewelled Bearing | Graduation 0.001inch | Range 3inch -
Mitutoyo 572-470, Horizonal Digimatic Scale, SPC, 0-4/0-100mm -
Mitutoyo 2905A-10 | Dial Gauge | Lug Back | ANSI/AGD Type | Series 2 | Reverse Dial Face | Jewelled Bearing | Graduation 0.0001 inch | Range 0.05 inch -
KROEPLIN G2G20, 20 - 40 MM, DIGITAL Internal measurement for blind holes -
Mitutoyo 343-351-30 Digital Caliper Jaw Micrometer Inch/Metric, 1-2" -
Mitutoyo 2416AB | Dial Gauge | Flat Back | ANSI/AGD Type | Series 2 | Graduation 0.001 inch | Range 1 inch -
Mitutoyo 1909AB-62 | Dial Gauge | Flat Back | ANSI/AGD Type | One Revolution | Series 1 | Graduation 0.0005 inch | Range 0.04 inch -
Mitutoyo 1670A | Dial Gauge | Lug Back | ANSI/AGD Type | Series 1 | Graduation 0.0005 inch | Range 0.1 inch