Client Protection
Dedicated Support
Mitutoyo 209-930 | External Digital Caliper Gauge | 0-10 mm, 0.005 mm, D=1.5 mm Sphere
The 0-10 mm external digital caliper gauge 209-930 has IP67 protection and a 240 g body, with D=1.5 mm Sphere contacts. It works with 0.8-1.2 N of measuring force and reads in digital steps of 0.001-0.05 mm.
Key features
- On item 209-930: SET and DATA keys, a 100-value data logger and a green/red tolerance LED
- 209-930 measures 0-10 mm; digital step options of 0.001 / 0.002 / 0.005 / 0.01 / 0.02 / 0.05 mm
- IP67 protection, 240 g mass and 0.8-1.2 N measuring force
- Power from 2 batteries LR3 (AAA); auto power-off after 1, 5 or 10 minutes idle
- Contact configuration: D=1.5 mm Sphere
- Type Fig. 1 with Hb 19.1 mm and Hf 18.6 mm
- Specifications
- Downloads
| Part Number | 209-930 |
| Brand | Mitutoyo |
| Unit System | Metric / Inch |
| Range | 0-10 mm |
| Graduation | 0.005 mm |
| Digital step | 0.001 / 0.002 / 0.005 / 0.01 / 0.02 / 0.05 mm |
| Protection | IP67 |
| Measuring Force | 0.8-1.2 N |
| Power Supply | 2 batteries LR3 (AAA) |
| Type | Fig. 1 |
| Hb | 19.1 mm |
| Hf | 18.6 mm |
| Mass | 240 g |
| Data Logger | 100 measured values |
Related Products
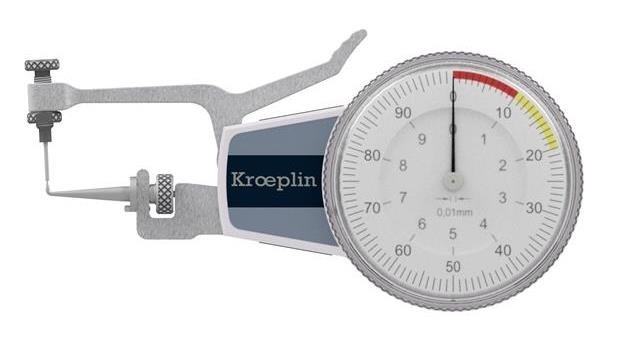
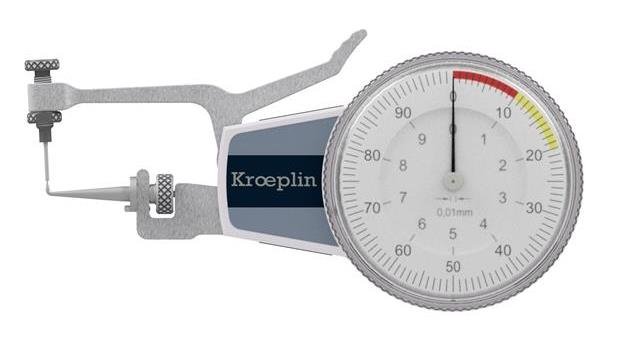
Kroeplin E110W | Device with lower measuring power | suitable for measurements on wax models | Range 0 – 2 mm | Graduation 0.01 mm
Kroeplin E110D | Range 0 – 2 mm | Graduation 0.01 mm | Wall and base thicknesses for crowns, incisal edges and fissures
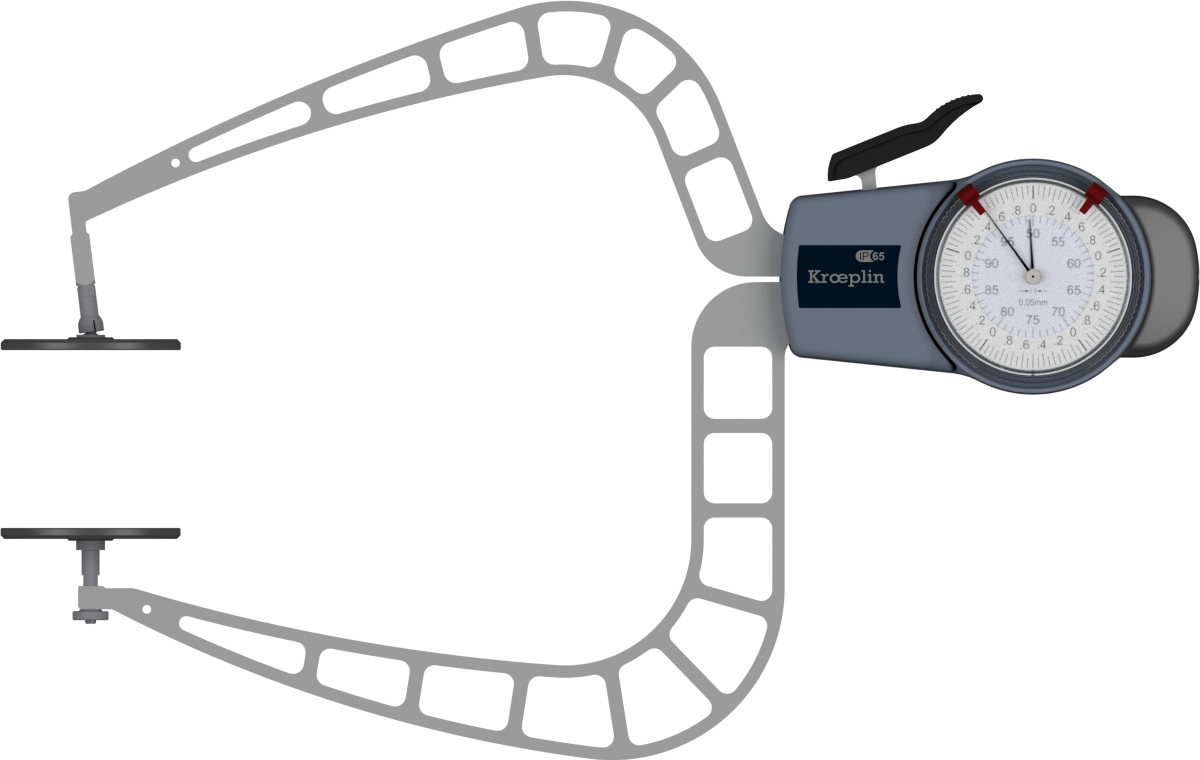
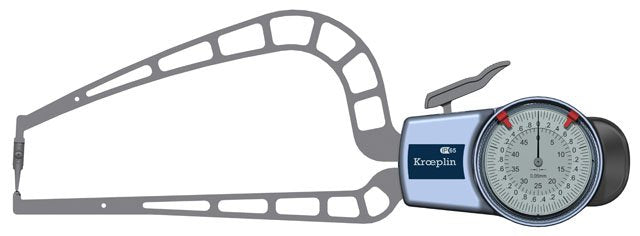
Kroeplin D4100T | Mechanical external measuring gauge | Range 50 – 100 mm | Measuring Depth 167 mm
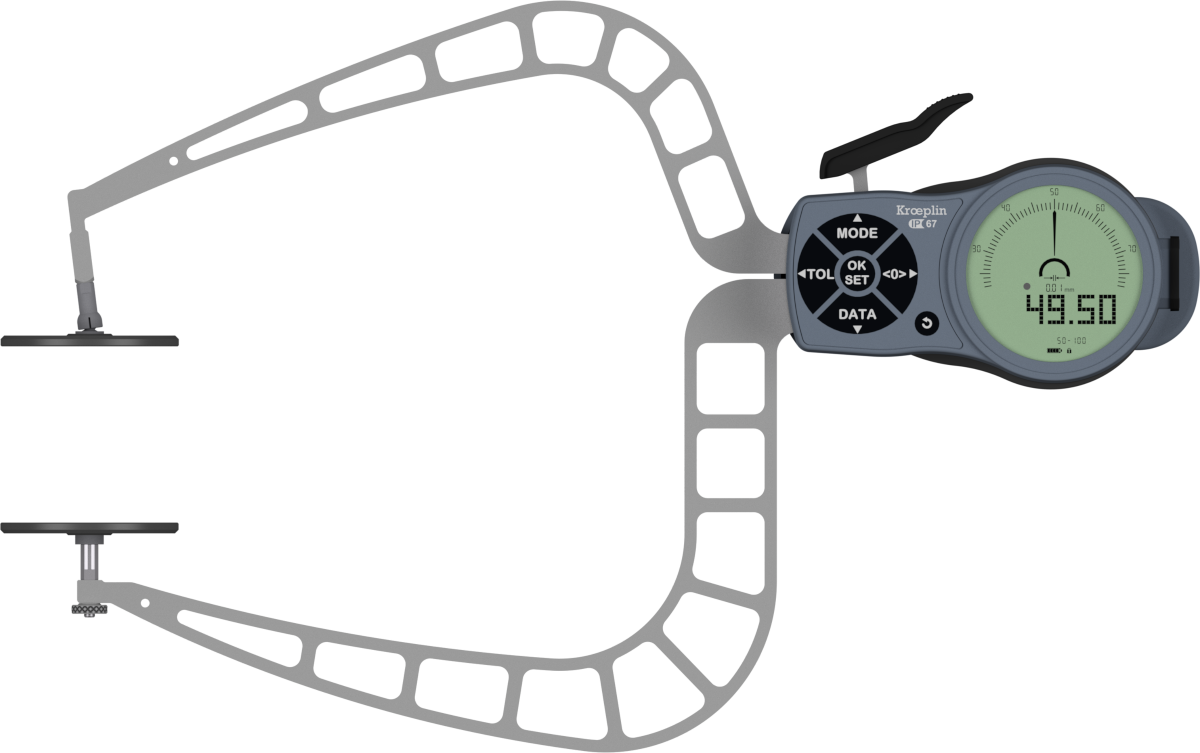
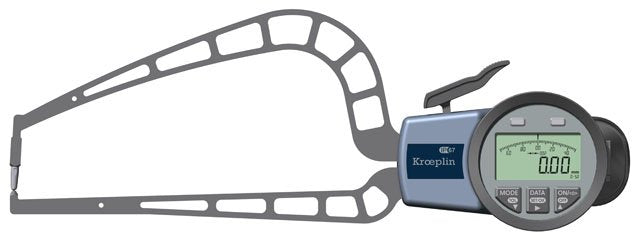
Kern K4100T | Electronic external measuring gauge | Range 50 – 100 mm | Measuring Depth 167 mm
Kroeplin D4R50S, 0 - 50 mm, ANALOG MEASURING GAUGE FOR TUBE WALL THICKNESS
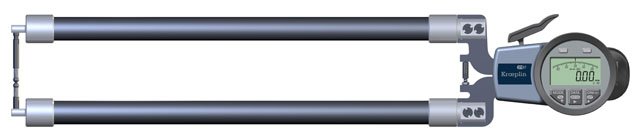
KROEPLIN K8R100, 0 - 100 mm, DIGITAL EXTERNAL MEASURING GAUGE FOR TUBE WALL THICKNESS
Kroeplin K4R50, 0 - 50 mm, DIGITAL EXTERNAL MEASURING GAUGE FOR TUBE WALL THICKNESS
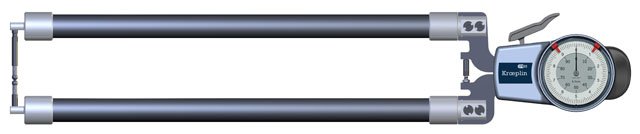
KROEPLIN D8R100, 0 - 100 mm, ANALOG EXTERNAL MEASURING GAUGE FOR TUBE WALL THICKNESS