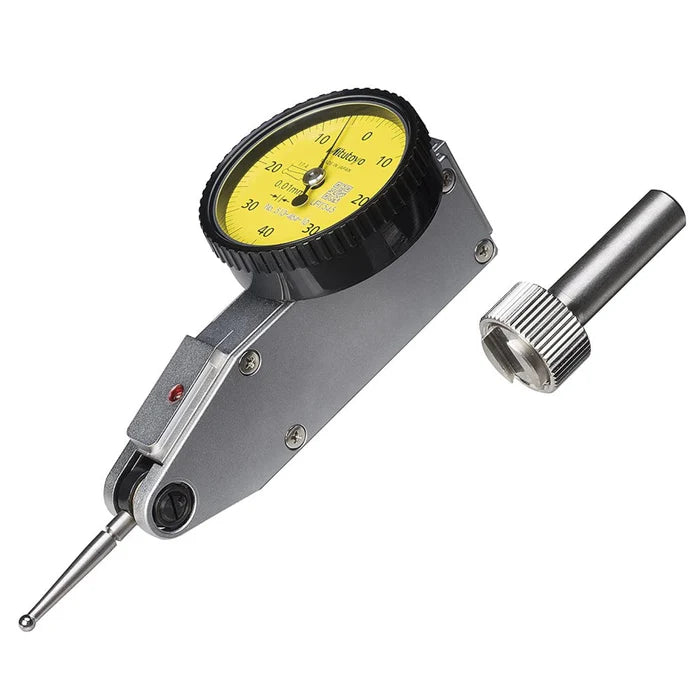



Mitutoyo 513-464-10E | Compact Horizontal Dial Test Indicator | 0.8 mm range, 0.01 mm graduation
Part No. 513-464-10E | Range 0.8 mm | Graduation 0.01 mm | Accuracy 8 µm
Product Overview
The Mitutoyo 513-464-10E is a horizontal lever-type dial test indicator designed for comparative measurement, alignment and runout inspection where access is limited. It provides a 0.8 mm measuring range with 0.01 mm graduation and 8 µm accuracy, making it suitable for checking small variations on machine tools and components.
Unlike a plunger-style dial indicator, the 513-464-10E uses a pivoting lever stylus that can reach narrow, recessed and internal areas. This makes it useful for centring work on lathes and milling machines, as well as checking runout, alignment and flatness.
The indicator features a no-clutch mechanism that automatically reverses the measuring direction, allowing the stylus to sweep across a surface without manually changing a clutch lever. Jewelled bearings provide sensitive movement and quick response, while the anti-magnetic design helps maintain stable operation around magnetic chucks and bases.
Its 0-40-0 dial provides readings from either direction. The one-piece bezel and crystal with an O-ring help resist water and dust, while the flat crystal has a scratch-resistant, glare-free surface. Measuring force is 0.3 N or less, making the indicator suitable for controlled contact with delicate surfaces.
The 513-464-10E is supplied as a basic set with a 2 mm diameter carbide contact point, knurled clamp ring and dovetail with an Ø8 mm stem for mounting in a suitable holder or magnetic base.
Key Benefits
Compact horizontal lever-type design for narrow, recessed and internal measurement locations.
0.01 mm graduation with 8 µm specified accuracy and 3 µm repeatability.
0.8 mm measuring range with a 0-40-0 dial for bidirectional reading.
Automatic measuring-direction reversal allows continuous sweeping without a clutch lever.
Jewelled bearings provide sensitive stylus movement and responsive indication.
Anti-magnetic construction supports use around magnetic chucks and bases.
One-piece bezel and crystal with O-ring help resist water and dust.
Scratch-resistant, glare-free flat crystal improves dial visibility during inspection.
Low measuring force of 0.3 N or less helps reduce contact loading on delicate surfaces.
Basic set includes a 2 mm carbide contact point, knurled clamp ring and dovetail with Ø8 mm stem.
For pricing and delivery information in Saudi Arabia, call +966 53 132 1586.
Who This Product Is Best For
The Mitutoyo 513-464-10E is suited to CNC machinists, toolmakers, maintenance technicians and quality inspectors performing precision comparative measurements.
Its horizontal lever configuration is useful for centring work on lathes and mills, checking shaft and coupling alignment, inspecting runout and evaluating surface flatness. The compact design is particularly practical where a conventional plunger indicator cannot easily access the measurement point.
It can also be used with suitable holders or magnetic bases for workshop inspection and machine setup applications.
How to Use
-
Mount the indicator securely using its dovetail or Ø8 mm stem in a compatible holder or magnetic base.
-
Position the lever stylus against the measurement surface with appropriate light preload. Keep the stylus orientation suitable for the direction of movement being measured.
-
Set the bezel so the pointer is at the required reference position, normally zero.
-
Sweep the stylus across the surface or rotate the component while observing the dial movement.
-
Record the indicator variation to evaluate runout, alignment, flatness or centring.
-
Avoid excessive stylus deflection or measuring force, and return the indicator to a protected storage location after use.
Frequently Asked Questions
What is the Mitutoyo 513-464-10E used for?
The 513-464-10E is a horizontal dial test indicator used for comparative checks such as runout, alignment, flatness and centring, particularly where access is restricted.
How accurate is the Mitutoyo 513-464-10E?
The supplied Series 513 data specifies 8 µm accuracy over the 0.8 mm measuring range. Repeatability is specified as 3 µm.
What is the graduation of the 513-464-10E?
The indicator has a 0.01 mm graduation.
What type of dial does the 513-464-10E use?
The 513-464-10E uses a 0-40-0 dial, allowing the pointer to be read in either direction from the central reference position.
What is the difference between a dial test indicator and a dial indicator?
A dial test indicator uses a pivoting lever stylus and is generally intended for comparative measurements over a relatively small range, particularly in tight or recessed areas. A conventional dial indicator typically uses a straight plunger and is available with longer measuring ranges.
What is included with the 513-464-10E basic set?
The basic set includes the dial test indicator, a 2 mm diameter carbide contact point, a knurled clamp ring and a dovetail with an Ø8 mm stem.
Can the 513-464-10E be used near magnetic bases or chucks?
The supplied specifications identify the indicator as anti-magnetic, supporting use in setups involving magnetic chucks and bases.
How do I buy the Mitutoyo 513-464-10E in Saudi Arabia?
Call General Tech Services on +966 53 132 1586 or email mathews@generaltechsaudi.com to request current pricing and delivery information.