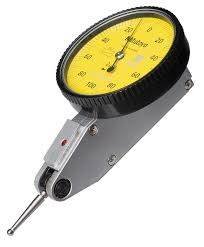



Mitutoyo 513-404A | Horizontal Dial Test Indicator | 0.8 mm range, 0.01 mm graduation
Part No. 513-404A | Range 0.8 mm | Graduation 0.01 mm | Accuracy 8 µm
Product Overview
The Mitutoyo 513-404A is a horizontal lever-type dial test indicator designed for precision alignment, centring, runout and comparative measurement on machine tools. With a 0.8 mm measuring range, 0.01 mm graduation and 8 µm accuracy, it provides clear, controlled readings for setup and inspection work.
The horizontal configuration and pivoting lever stylus make the indicator suitable for reaching bores, shoulders, narrow faces and recessed areas where a conventional plunger-type dial indicator may be difficult to position. The automatic direction-reversal mechanism allows the stylus to adapt to the measuring direction without requiring a separate clutch lever.
The jewelled movement is designed for smooth indication, while the anti-magnetic construction helps maintain stable operation when the indicator is used around magnetic chucks, magnetic bases and other magnetic workholding equipment.
The 0-40-0 dial provides convenient indication when sweeping across a surface or checking alignment from either direction. The one-piece bezel and crystal incorporate an O-ring for resistance to water and dust, while the flat crystal has a glare-free, scratch-resistant surface for easier reading in workshop environments.
Mitutoyo specifies 8 µm accuracy over the measuring range, 5 µm accuracy over any 10 divisions, 6 µm over any half revolution, 3 µm hysteresis and 3 µm repeatability. Measuring force is 0.3 N or less.
Typical applications include clocking a bore true in a four-jaw chuck, tramming a milling head, aligning a vice or fixture to a machine table, and checking face or radial runout on shafts, pulleys and flanges. The indicator can be mounted using a suitable holder, magnetic base, height gauge or machine-tool setup.
The specified contact point is a Ø2 mm carbide ball, part number 103006, with an M1.7 × 0.35 thread. A replacement contact point can be kept available for maintenance or when the existing contact point becomes worn or damaged.
Key Benefits
-
Horizontal lever-type design for alignment and comparative measurements in confined areas.
-
0.8 mm measuring range with 0.01 mm graduation.
-
8 µm accuracy over the measuring range.
-
3 µm repeatability and 3 µm hysteresis.
-
Automatic direction reversal without a separate clutch lever.
-
Jewelled movement for smooth indication.
-
Anti-magnetic construction for use around magnetic workholding equipment.
-
0-40-0 dial for convenient bidirectional indication.
-
O-ring protected bezel and crystal for improved resistance to workshop contamination.
-
Glare-free, scratch-resistant flat crystal for clear reading.
-
Ø2 mm carbide-ball contact point, part number 103006.
-
Ø8 mm stem for mounting with a compatible holder.
For pricing and availability of the Mitutoyo 513-404A, call +966 53 132 1586 or email mathews@generaltechsaudi.com.
Who This Product Is Best For
The Mitutoyo 513-404A is suited to CNC machinists, toolmakers, maintenance technicians, machine-tool operators, quality-control inspectors and metrology teams working with lathes, milling machines, grinders and other precision equipment.
It is particularly useful when a measurement requires a pivoting lever contact rather than a straight plunger. Common jobs include machine setup, workpiece centring, fixture alignment, bore clocking, surface alignment and runout inspection.
How to Use
-
Mount the indicator using the Ø8 mm stem or a compatible holder, magnetic base or machine-tool fixture.
-
Position the lever contact so that it engages the measurement surface with an appropriate angle and light preload.
-
Set the dial reference position or zero point before beginning the measurement.
-
Sweep the indicator across the surface or rotate the workpiece while observing the dial movement.
-
Compare the indicated variation with the required alignment, runout or inspection tolerance.
-
Avoid excessive side loading or impact on the contact point, and keep the measuring contact and crystal clean.
-
If the contact point is worn or damaged, replace it with the specified 103006 contact point and verify the indicator before returning it to precision measurement work.
Frequently Asked Questions
What is the Mitutoyo 513-404A used for?
The 513-404A is used for alignment, centring, runout and comparative measurements, particularly where a pivoting lever can access narrow, recessed or difficult-to-reach surfaces.
What is the measuring range of the Mitutoyo 513-404A?
The indicator has a 0.8 mm measuring range with 0.01 mm graduation.
How accurate is the Mitutoyo 513-404A?
The supplied catalogue data specifies 8 µm accuracy over the measuring range, with 5 µm accuracy over any 10 divisions, 6 µm over any half revolution, 3 µm hysteresis and 3 µm repeatability.
What type of dial does the 513-404A use?
It uses a 0-40-0 dial, allowing the indication to be read in either direction from the central reference position.
What contact point does the 513-404A use?
The specified contact point is a Ø2 mm carbide ball, part number 103006, with an M1.7 × 0.35 thread.
What is the difference between a dial test indicator and a dial indicator?
A dial test indicator uses a pivoting lever contact and is commonly used for comparative alignment and runout checks in confined areas. A conventional dial indicator generally uses a straight plunger and is suited to applications requiring direct axial displacement measurement.
How do I buy the Mitutoyo 513-404A in Saudi Arabia?
Contact General Tech Services in Dammam at +966 53 132 1586 or email mathews@generaltechsaudi.com for current pricing and availability.