Client Protection
Dedicated Support
Genuine Products
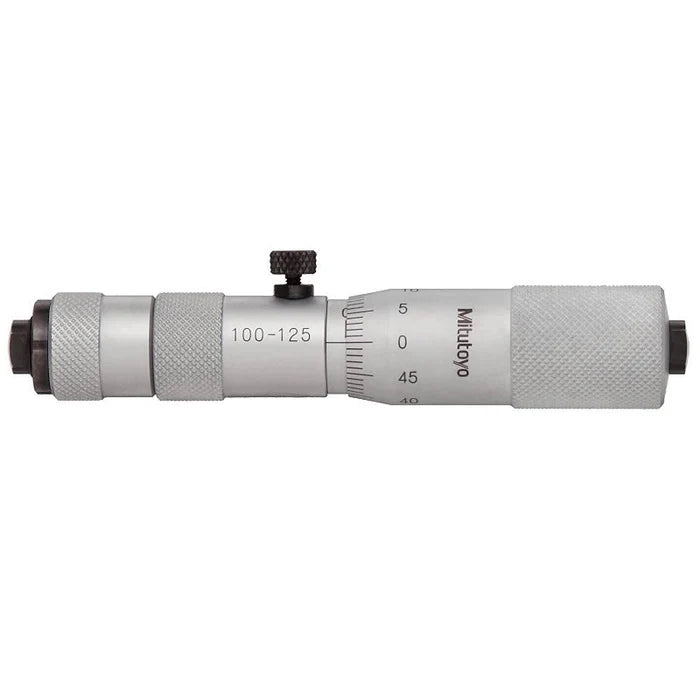
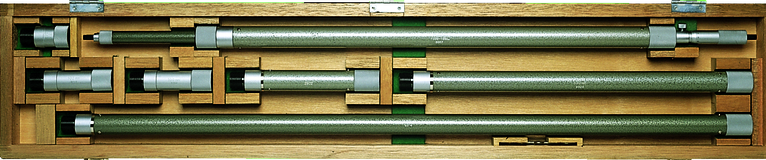
Mitutoyo 133-153 | Tubular Inside Micrometer | 300–325 mm, accuracy ±7 µm
Built as a standard single rod, the Mitutoyo 133-153 tubular inside micrometer covers 300–325 mm and is graduated in 0.01 mm. Accuracy for the 133-153 is stated as ±7 µm, and it comes as a single boxed unit. It fits jobs where the internal size falls within 300–325 mm.
- Carbide-tipped measuring faces on the 133-153
- Spindle lock, 0.5 mm spindle pitch (300–325 mm)
- Main unit mass 265 g (133-153)
- Analogue, metric reading, 0.01 mm per graduation over 300–325 mm
- Box and key included with the 133-153
- Specifications
- Features
- Downloads
| Part Number | 133-153 |
| Brand | Mitutoyo |
| Type | Single-rod tubular inside micrometer |
| Range | 300–325 mm |
| Accuracy | ±7 µm |
| Graduation | 0.01 mm |
| Measuring Faces | Carbide-tipped |
| Spindle | Spindle lock, 0.5 mm spindle pitch |
| Mass | 265 g |
| Unit System | Metric |
| Supplied With | Box and key |
This is a standard single rod type inside micrometer (individual unit), with the following features:
- Standard single rod.
- Carbide measuring faces.
Related Products
Mitutoyo 137-204: Tubular Inside Micrometer, Range 50-1000/0.01mm
Mitutoyo 137-214: Tubular Inside Micrometer, Range 2-40"
Mitutoyo 137-213: Tubular Inside Micrometer, Range 2-20"
Mitutoyo 137-201: Tubular Inside Micrometer, Range 50-150mm
Mitutoyo 139-001 | Tubular Inside Micrometer Head | 100–125 mm, 25 mm travel
Mitutoyo 137-011 | Tubular Inside Micrometer Head | 50–63 mm, 13 mm span, hardened face
Mitutoyo 137-014 | Tubular Inside Micrometer Head | 0.0004 in graduation, carbide tipped
Mitutoyo 140-164 | Tubular Inside Micrometer | 40–200 in, 0.001 in Graduation