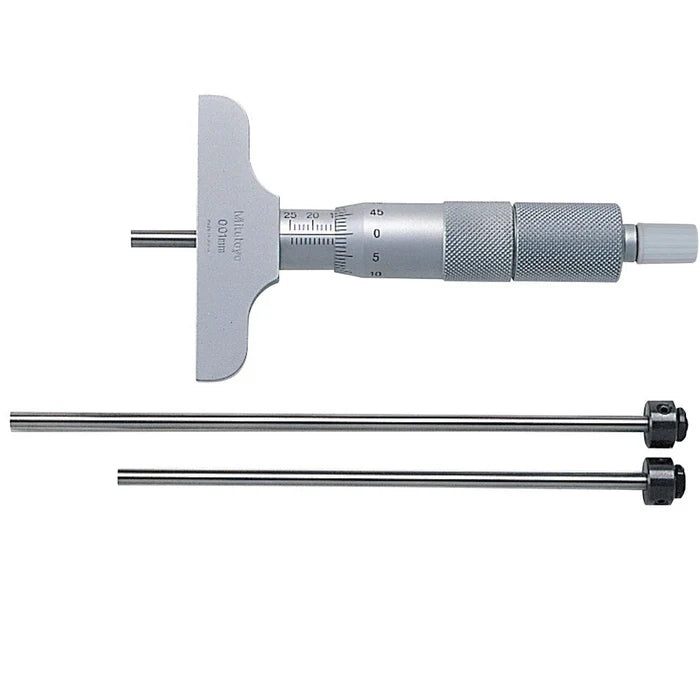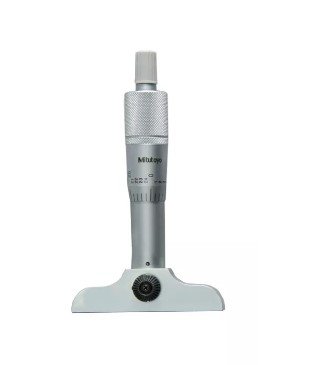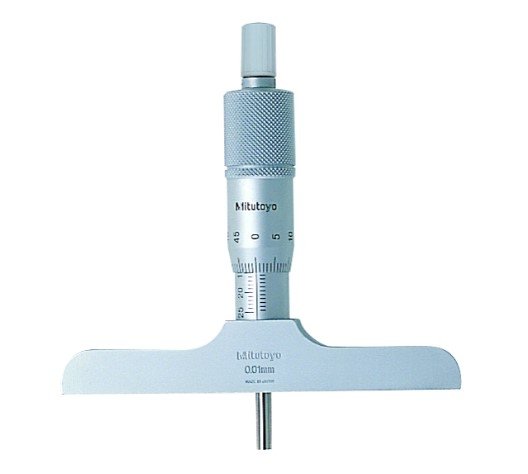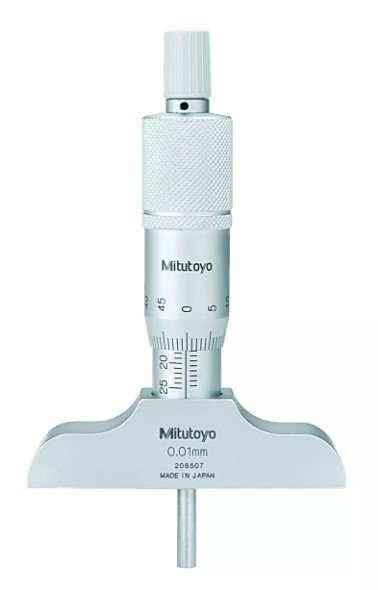



Mitutoyo 129-150 Depth Micrometer, Interchangeable Rods 0-12", 4" Base
Part No. 129-150 | Range 0–12" | Graduation 0.001" | Base Size 4" | 12 Rods Included
Product Overview
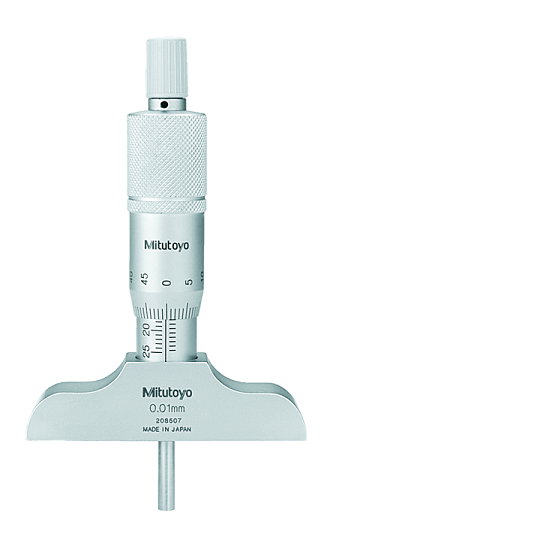
The Mitutoyo 129-150 is an analog depth micrometer with interchangeable rods, designed for measuring the depth of slots, steps, shoulders, blind holes and other recessed features. It covers a 0–12" range and uses Ø4 mm interchangeable rods with lapped measuring surfaces, allowing one instrument to handle a broad range of depth measurements.
The 4" (101.6 mm) base provides a wide reference surface for positioning the micrometer across larger parts and wider openings. The base is made from hardened tool steel, while the rod measuring surfaces are hardened, precision ground and finished with a micro-lap surface.
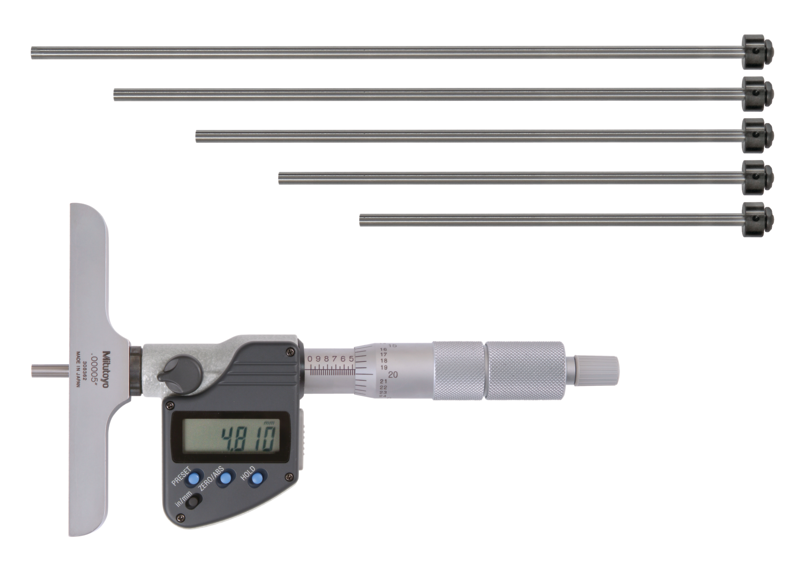
The micrometer has a 0.001" graduation and a 25 mm measuring span. A ratchet stop helps provide consistent measuring force, while the spindle lock and rod lock help maintain the selected measurement position during inspection.
Published specifications include 0.3 µm flatness for the rod measuring face and 1.3 µm flatness for the 63.5 mm equivalent reference surface specification, increasing to 2 µm for the 101.6 mm base. The micrometer head feed is listed as ±3 µm over 0–25 mm, while rod zero point errors are listed as ±4 µm over 0–150 mm and ±6 µm over 0–300 mm.
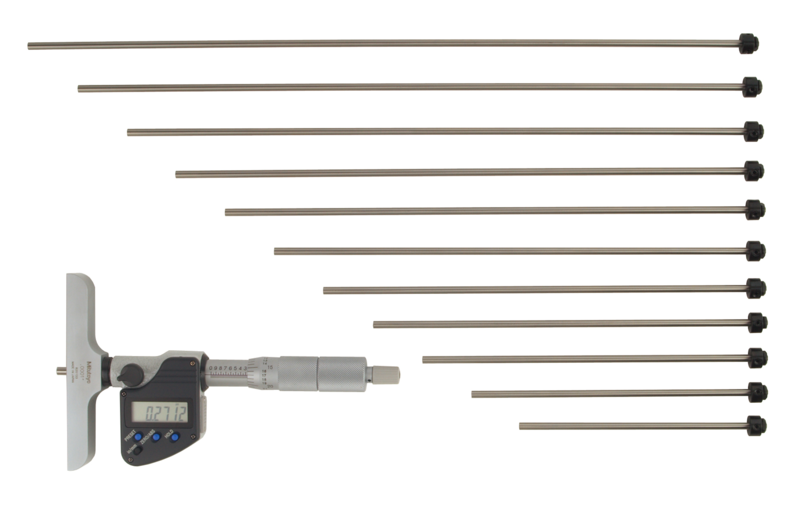
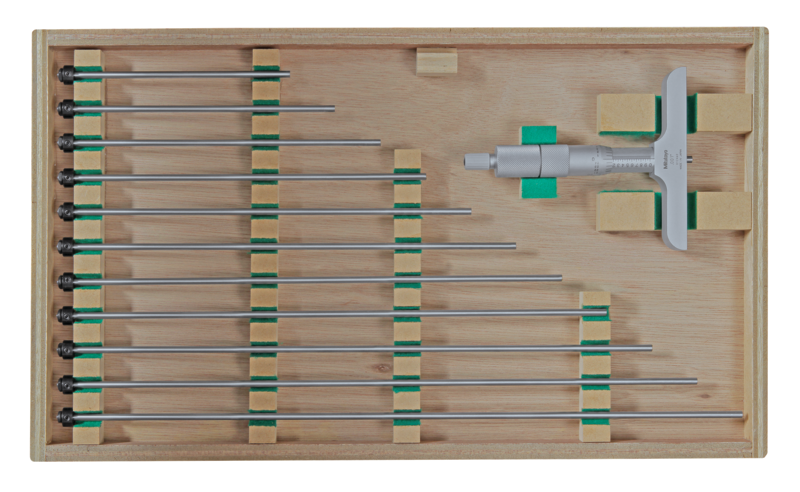
The set includes 12 interchangeable rods, with a main-unit mass of 640 g. A box and key are included.
For the smaller base configuration, see the Mitutoyo 129-149 Depth Micrometer, which has the same 0–12" range and 0.001" graduation but uses a 2.5" base.
Key Benefits
-
Interchangeable Ø4 mm rods for 0–12" depth measurement
-
4" (101.6 mm) base for a wide reference surface
-
0.001" graduation for inch-based inspection
-
12 rods included for broad depth coverage
-
Ratchet stop for consistent measuring force
-
Rod lock and spindle lock for controlled measurement
-
Hardened, precision-ground, micro-lap measuring surfaces
-
Hardened tool steel base
-
Supplied with box and key
Who This Product Is Best For
The Mitutoyo 129-150 is suitable for:
-
Toolrooms and machine shops inspecting machined components
-
Quality control teams checking slots, steps, shoulders and blind holes
-
Metrology departments requiring a mechanical depth reference
-
Maintenance teams measuring wear depth on components
-
Inspection applications requiring multiple interchangeable rods
-
Workshops working with inch-based drawings and specifications
How to Use
-
Select the interchangeable rod appropriate for the depth being measured and fit it to the micrometer head.
-
Secure the selected rod using the rod lock.
-
Clean the base, rod and workpiece surface before measurement.
-
Seat the 4" base flat and securely on the reference surface.
-
Turn the thimble using the ratchet stop until the rod contacts the bottom of the feature.
-
Use the spindle lock when required to retain the measurement position.
-
Read the value from the sleeve and thimble scale and record the result.
Keep the base fully seated and avoid rocking or tilting the instrument during measurement.
Frequently Asked Questions
What does the Mitutoyo 129-150 measure?
The 129-150 measures the depth of slots, steps, shoulders, blind holes and other recessed features. It is an analog depth micrometer with interchangeable rods and a 0–12" range.
What is the range and graduation of the 129-150?
The measuring range is 0–12" and the graduation is 0.001". The micrometer has a 25 mm measuring span.
What size base does the 129-150 have?
The 129-150 has a 4" (101.6 mm) base, providing a wide reference surface for positioning the instrument.
How many rods come with the 129-150?
The 129-150 is supplied with 12 interchangeable Ø4 mm rods.
What is the difference between the 129-150 and 129-149?
Both models have a 0–12" range and 0.001" graduation. The main difference is the base size: the 129-150 has a 4" base, while the 129-149 has a 2.5" base.
Is the 129-150 a metric or inch tool?
The 129-150 is an inch tool with a 0.001" graduation.
What is the purpose of the ratchet stop?
The ratchet stop helps provide consistent measuring force when bringing the rod into contact with the bottom of the feature.
How much does the Mitutoyo 129-150 cost?
Pricing is available on request. Call +966 569 289 544 or use the quote form to check current availability and pricing.