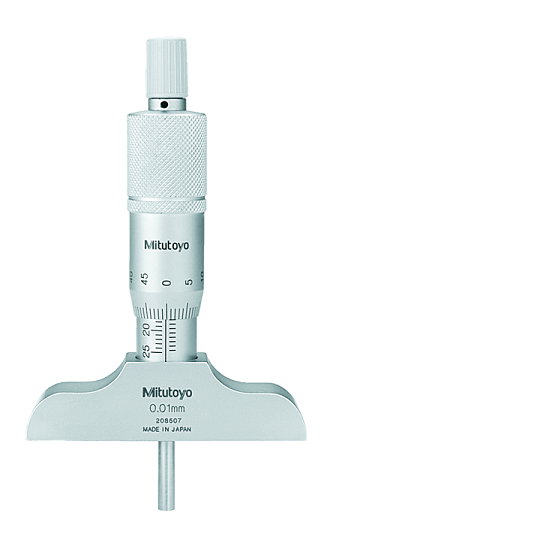
Mitutoyo 129-116 Depth Micrometer, Interchangeable Rods 0-150mm, 101mm Base
Part No. 129-116 | Range 0–150 mm | Graduation 0.01 mm | Accuracy ±3 µm | 6 Interchangeable Rods
Product Overview
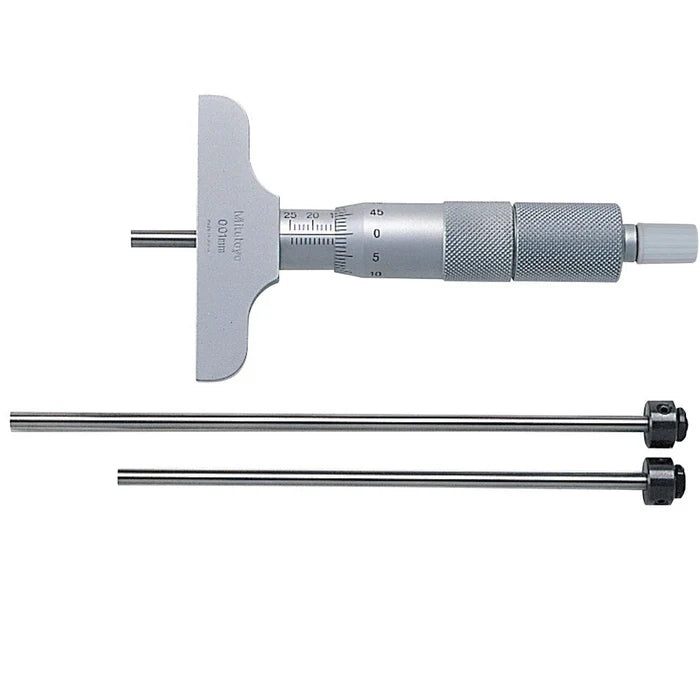
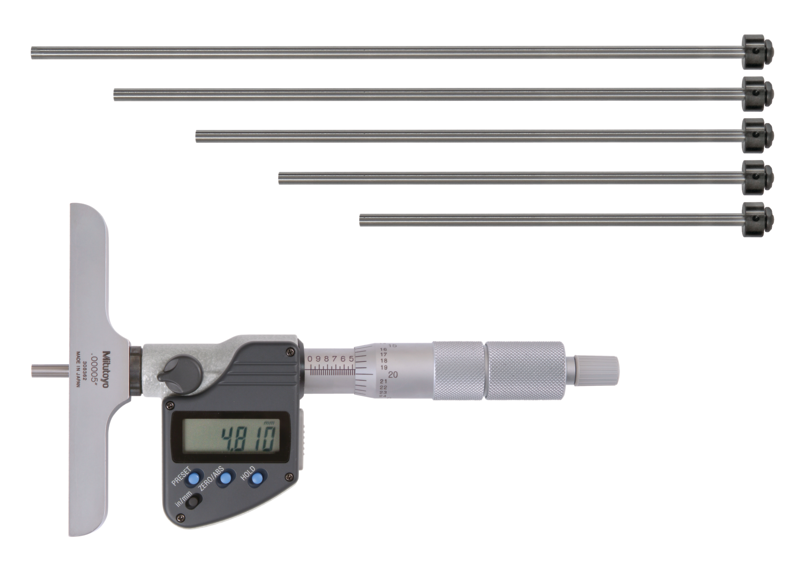
The Mitutoyo 129-116 depth micrometer is an analog, interchangeable-rod instrument designed for measuring the depth of holes, slots, steps, recesses, counterbores and other machined features across a 0–150 mm range. It uses 6 interchangeable Ø4 mm rods, allowing the measurement range to be extended in 25 mm increments.
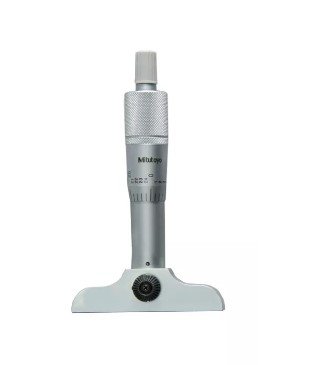
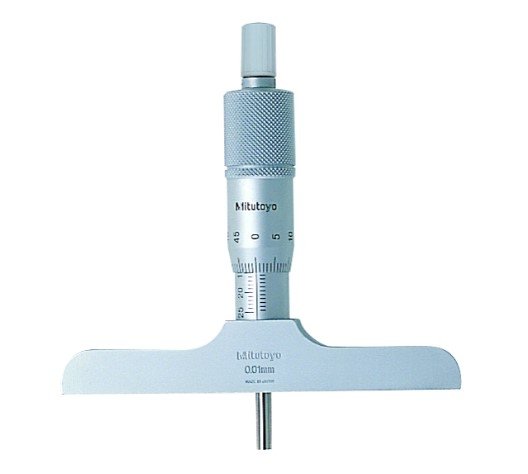
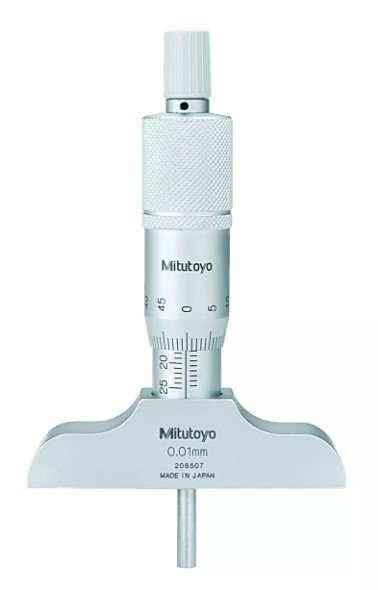
The 101.6 × 16 mm hardened base provides a stable reference surface across the opening of the feature being measured. The base is precision ground and micro-lap finished, while each interchangeable rod has a lapped measuring face for consistent contact.
The micrometer head has a 0.01 mm graduation and a specified accuracy of ±3 µm. Interchangeable rod accuracy is specified as ±(2 + L/75) µm, where L represents the maximum measuring length in millimetres. The rod measuring-face flatness is 0.3 µm, while the base flatness is specified as 2 µm.
A ratchet stop helps maintain consistent measuring force during repeated measurements. The measuring rod clamp secures the selected rod in position, helping maintain the chosen configuration while the measurement is taken.
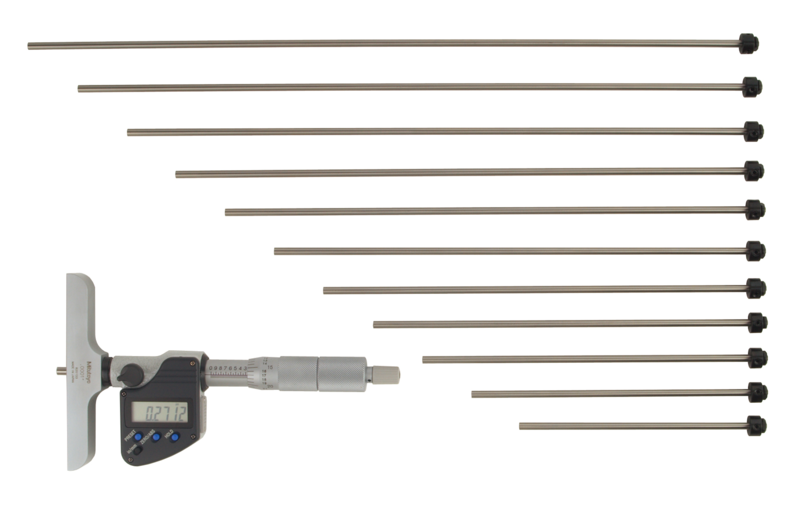
The 129-116 provides a 0–150 mm range and is suitable for applications where interchangeable rods provide more flexibility than a fixed-length depth measuring tool. For a larger 0–300 mm range, see the Mitutoyo 129-153.
Key Benefits
-
6 interchangeable Ø4 mm rods cover the 0–150 mm measurement range.
-
25 mm rod increments provide flexible depth measurement.
-
0.01 mm graduation supports fine metric measurement.
-
±3 µm specified micrometer head accuracy.
-
101.6 × 16 mm hardened base provides a stable reference surface.
-
Base is precision ground and micro-lap finished.
-
Lapped rod measuring faces provide consistent contact with the feature.
-
Ratchet stop helps maintain consistent measuring force.
-
Measuring rod clamp secures the selected rod.
-
Supplied in a fitted case.
For pricing and availability of the Mitutoyo 129-116, call +966 569 289 544 for a quote.
Who This Product Is Best For
The Mitutoyo 129-116 is suited to machine shops, toolrooms, mould and die manufacturing, quality control departments, maintenance teams and metrology environments that require depth measurement up to 150 mm.
Typical applications include checking counterbore depths, blind holes, slots, keyways, steps, shoulders and recesses on machined components. It can also be used for first-off inspection, in-process dimensional checks and maintenance measurements where repeatable depth readings are required.
The 101.6 mm base provides a broad reference surface across suitable openings. For applications where access is restricted or a narrower base is preferred, the Mitutoyo 129-112 uses a 63.5 × 16 mm base while maintaining the same 0–150 mm range.
How to Use
-
Select the interchangeable rod appropriate for the feature depth and fit it to the micrometer head.
-
Secure the selected rod using the measuring rod clamp.
-
Check the instrument against the applicable reference surface or calibrated standard before measurement.
-
Position the base flat and square across the opening of the feature.
-
Turn the thimble until the rod contacts the bottom of the feature, finishing with the ratchet stop to apply consistent measuring force.
-
Read the sleeve and thimble scales and account for the selected rod's starting value when determining the total depth.
For critical dimensional inspection, follow the applicable calibration and measurement procedure for the instrument and application.
Frequently Asked Questions
What is the Mitutoyo 129-116 used for?
It is an analog depth micrometer for measuring the depth of holes, slots, steps, recesses, counterbores and similar features across a 0–150 mm range.
How accurate is the Mitutoyo 129-116?
The specified micrometer head accuracy is ±3 µm. Interchangeable rod accuracy is specified as ±(2 + L/75) µm, where L is the maximum measuring length in millimetres.
How many interchangeable rods are included?
The 129-116 specification lists 6 × Ø4 mm interchangeable rods with lapped measuring faces. The rods are arranged in 25 mm increments across the applicable measurement range.
What is the base size of the 129-116?
The base measures 101.6 × 16 mm and has a specified flatness of 2 µm.
What is the graduation of the 129-116?
The micrometer has a 0.01 mm graduation and is configured as a metric instrument.
What is the difference between the 129-116 and 129-153?
The 129-116 covers 0–150 mm using 6 interchangeable rods, while the 129-153 extends the range to 0–300 mm using 12 interchangeable rods.
What is the difference between the 129-116 and 129-112?
Both models cover a 0–150 mm range. The 129-116 has a 101.6 × 16 mm base, while the 129-112 has a narrower 63.5 × 16 mm base. The appropriate model depends on the available reference surface and access around the feature.
How do interchangeable rods work?
The rods provide different starting lengths in 25 mm increments. Select the rod that covers the required depth, secure it with the clamp and use the micrometer head to take the final measurement.
How do I buy the Mitutoyo 129-116 in Saudi Arabia?
Call General Tech Services on +966 569 289 544 or email mathews@generaltechsaudi.com to request current pricing and availability.