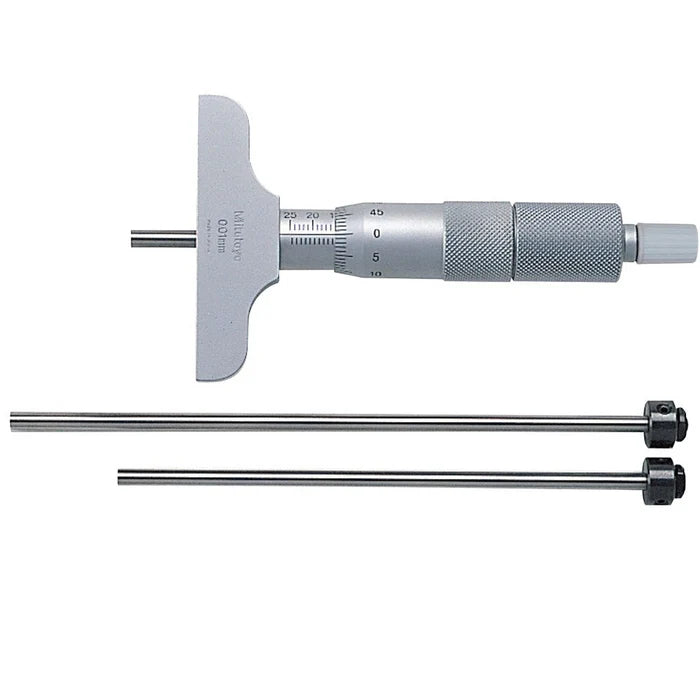



Mitutoyo 129-109 | Depth Micrometer | Interchangeable rods, 0-50 mm
Part No. 129-109 | Range 0–50 mm | Graduation 0.01 mm | Base Size 63 mm
Product Overview
The Mitutoyo 129-109 depth micrometer is an analog, interchangeable-rod depth measuring instrument for checking depths from 0–50 mm. It provides 0.01 mm graduation and uses a 63 mm base as the reference surface during measurement. Two interchangeable rods are included to cover the specified range.
The interchangeable-rod design allows one micrometer to handle different measurement depths without requiring a separate fixed-range instrument for each application. This makes the 129-109 suitable for checking steps, slots, recesses and other recessed features in machine-shop and inspection environments.
Its mechanical design requires no battery or electronic display. Measurements are read directly from the sleeve and thimble scale, making the instrument suitable for routine dimensional checks where an analog reading is preferred.
The 63 mm base provides a stable reference surface across the feature being measured. By selecting the appropriate rod and positioning the base correctly, operators can repeat depth measurements and compare results between parts or inspection stages.
For a fixed-range alternative, see the Mitutoyo 128-102 Depth Micrometer with a 0–25 mm fixed measuring range.
Key Benefits
-
Covers 0–50 mm with interchangeable measuring rods.
-
Provides 0.01 mm graduation for analog depth measurements.
-
63 mm base provides a stable reference surface.
-
Two rods are included.
-
Mechanical operation requires no battery.
-
Suitable for measuring steps, slots, recesses and other depth features.
-
Interchangeable rods allow one instrument to cover multiple depths.
For pricing and availability, call +966 569 289 544 for a quote on the Mitutoyo 129-109.
Who This Product Is Best For
The Mitutoyo 129-109 is suitable for:
-
Machine shops and toolrooms checking deeper steps and slots.
-
Quality control teams that prefer analog depth measurements.
-
Maintenance teams measuring depths on repaired or machined components.
-
Inspection departments performing routine dimensional checks.
-
Training environments where operators are learning mechanical micrometer reading.
How to Use
-
Select the measuring rod appropriate for the depth being checked and fit it to the micrometer head.
-
Place the 63 mm base flat against the reference surface surrounding the feature.
-
Turn the thimble until the measuring rod contacts the bottom of the feature.
-
Read the measurement from the sleeve and thimble scale.
-
Record the result and compare it with the applicable dimensional specification.
Frequently Asked Questions
What does the Mitutoyo 129-109 measure?
It measures depths from 0–50 mm. It is an analog depth micrometer with interchangeable measuring rods.
What is the graduation of the 129-109?
The published graduation is 0.01 mm.
How many rods come with the 129-109?
Two interchangeable measuring rods are included.
What is the base size of the 129-109?
The base size is 63 mm, providing the reference surface for positioning the micrometer during depth measurements.
What is a depth micrometer used for?
A depth micrometer is used to measure the depth of slots, steps, shoulders, recesses and similar recessed features.
What is the difference between the 129-109 and 128-102?
The 129-109 covers 0–50 mm using interchangeable rods. The 128-102 has a fixed 0–25 mm measuring range. The appropriate model depends on the required measuring depth and instrument configuration.
Is the Mitutoyo 129-109 digital or analog?
The 129-109 is an analog, mechanical depth micrometer. The measurement is read from its sleeve and thimble scale, and it does not require a battery.
How much does the Mitutoyo 129-109 cost?
Pricing is available on request. Call +966 569 289 544 or use the quote form on the product page to request current pricing and availability.