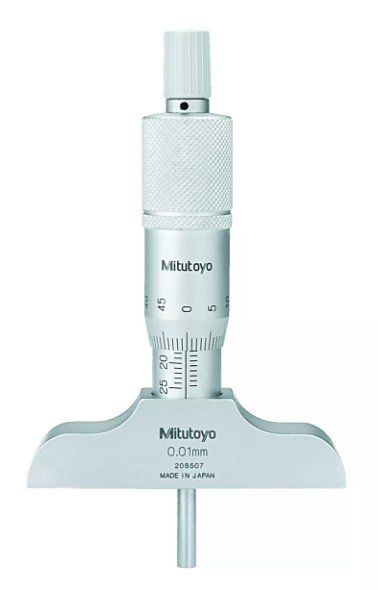



Mitutoyo 128-101 | Depth Micrometer | 0-25 mm, 63 mm base, ±3 µm
Part No. 128-101 | Range 0–25 mm | Base Size 63 mm | Accuracy ±0.003 mm (±3 µm)
Product Overview
The Mitutoyo 128-101 is a Series 128 analog depth micrometer designed for measuring the depth of steps, slots, recesses, shoulders and other recessed features. It provides a 0–25 mm measuring range and a listed accuracy of ±0.003 mm (±3 µm), making it suitable for routine dimensional inspection where a controlled and repeatable depth measurement is required.
The micrometer has a 63 mm base designed to provide a stable reference surface while remaining practical for measuring narrower features. Its mechanical design requires no battery, making it suitable for regular workshop, inspection and maintenance applications.
To measure a feature, place the base securely against the reference surface and extend the measuring rod until it contacts the bottom of the feature. The micrometer scale then provides the depth reading, which can be recorded and compared during inspection.
For another Series 128 option, see the Mitutoyo 128-102 Depth Micrometer, which also covers 0–25 mm and is listed with a 0.01 mm graduation, 2 µm flatness and 5 µm parallelism.
Key Benefits
-
Listed accuracy of ±0.003 mm (±3 µm)
-
63 mm base for stable positioning
-
0–25 mm measuring range
-
Mechanical operation with no battery required
-
Suitable for routine depth inspection
-
Designed for measuring steps, slots, recesses and shoulders
Who This Product Is Best For
The Mitutoyo 128-101 is suitable for:
-
Machine shops and toolrooms checking step and slot depths
-
Quality control teams requiring repeatable manual depth measurements
-
Metrology and incoming inspection departments
-
Maintenance teams inspecting worn or repaired components
-
Workshops requiring a compact metric depth micrometer
How to Use
-
Clean the micrometer base, measuring rod and workpiece surface before measurement.
-
Place the 63 mm base flat and securely across the reference surface.
-
Position the measuring rod over the feature being measured.
-
Turn the thimble gradually until the measuring rod contacts the bottom of the feature.
-
Read the measurement from the sleeve and thimble scales.
-
Record the result and repeat the measurement when verification is required.
Keep the base fully seated during measurement and avoid rocking or tilting the instrument to maintain consistent readings.
Frequently Asked Questions
What does the Mitutoyo 128-101 measure?
The 128-101 measures the depth of features such as slots, steps, recesses and shoulders. It has a 0–25 mm range, a 63 mm base and a listed accuracy of ±0.003 mm (±3 µm).
What is the range of the 128-101?
The measuring range is 0–25 mm, with a listed accuracy of ±0.003 mm (±3 µm).
What size base does the 128-101 have?
The 128-101 has a 63 mm base, providing a reference surface for positioning the micrometer during depth measurements.
What is the difference between the 128-101 and 128-102?
Both models cover a 0–25 mm range. The 128-101 is listed with a 63 mm base and ±0.003 mm accuracy. The 128-102 is listed with a 0.01 mm graduation, 2 µm flatness and 5 µm parallelism. Compare the published specifications with your measurement requirements before ordering.
Is the 128-101 part of the Mitutoyo Series 128 range?
Yes. The 128-101 is identified as part of Mitutoyo's 128 range of depth micrometers.
What is a depth micrometer used for?
A depth micrometer measures the depth of slots, steps, recesses, shoulders and other recessed features. Its reference base and fine screw adjustment allow controlled manual depth measurement.
How much does the Mitutoyo 128-101 cost?
Pricing is available on request. Call +966 569 289 544 or use the quote form to check current availability and pricing.