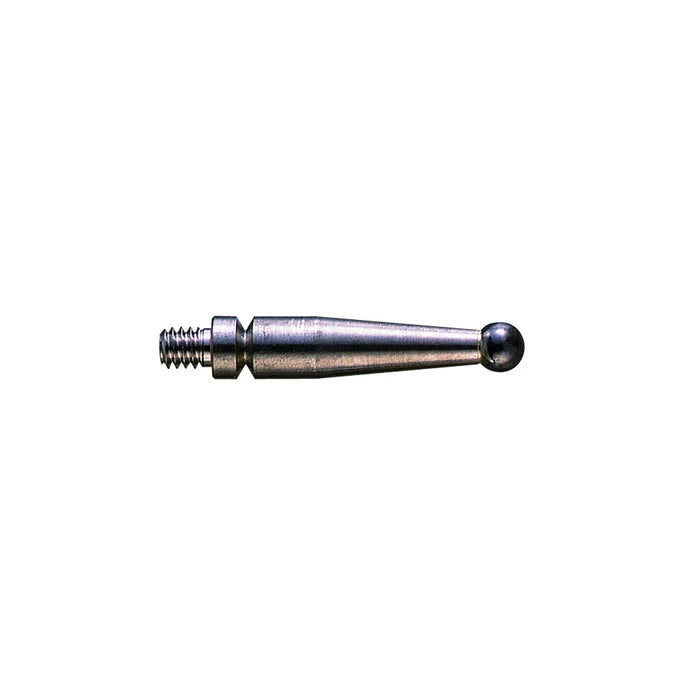



Mitutoyo 103006 | Dial Test Indicator Contact Point | Tungsten carbide ball tip, 20.9 mm
Part No. 103006 | Type Contact Point | Tip Ø2 mm Carbide | Fits 513-404
Product Overview
The Mitutoyo 103006 is a Ø2 mm carbide-ball contact point specified for the Mitutoyo 513-404 horizontal dial test indicator. It is a replacement stylus for maintaining the intended contact geometry of the indicator when the original point becomes worn, damaged or bent.
The contact point is the part of a dial test indicator that directly engages with the workpiece during measurement, so its condition can affect measurement consistency. A worn or damaged ball, bent stem or otherwise compromised contact point can change the way the stylus engages with the measured surface.
The 103006 uses a Ø2 mm carbide ball tip and is specified with an M1.7 × 0.35 thread for the 513-404. Using the specified replacement contact point helps maintain the intended mechanical configuration of the indicator.
This part is particularly useful as a replacement spare for machine shops, toolrooms and inspection departments that rely on the 513-404 for runout, alignment, centring and comparative measurements.
If you are unsure whether the 103006 is suitable for your indicator, provide the indicator's complete order number before ordering so compatibility can be checked.
Key Benefits
Specified replacement contact point for the Mitutoyo 513-404 horizontal dial test indicator.
Ø2 mm carbide ball tip for contact with the measured surface.
Carbide provides a wear-resistant contact surface for repeated measurement use.
M1.7 × 0.35 thread as supplied for the specified 513-404 application.
Helps maintain the intended stylus configuration when replacing a worn or damaged contact point.
Useful as a spare part to reduce downtime when an indicator contact point needs replacement.
For current pricing and availability in Saudi Arabia, call +966 53 132 1586.
Who This Product Is Best For
The Mitutoyo 103006 is suited to machine shops, toolrooms, maintenance teams and quality-control departments using the Mitutoyo 513-404 horizontal dial test indicator.
It is useful for keeping a replacement contact point available when the installed stylus becomes worn, bent, chipped or otherwise unsuitable for reliable measurement.
For purchasing teams, the exact Mitutoyo part number 103006 provides a straightforward way to identify the required replacement when the 513-404 indicator is already in service.
How to Replace the Contact Point
-
Inspect the existing contact point and indicator before replacement. Check for a flattened, chipped or damaged ball and inspect the stem for bending.
-
Remove the existing contact point carefully without applying excessive force to the indicator mechanism.
-
Check that the replacement 103006 thread and contact area are clean before installation.
-
Thread the new contact point into the indicator carefully and tighten it securely without overtightening the fine M1.7 × 0.35 thread.
-
After replacement, check the indicator against an appropriate reference before returning it to measurement work.
-
If the indicator requires verification after repair or replacement, arrange suitable calibration or inspection before using it for critical measurements.
Frequently Asked Questions
What is the Mitutoyo 103006?
The Mitutoyo 103006 is a Ø2 mm carbide-ball contact point specified for the Mitutoyo 513-404 horizontal dial test indicator.
What size is the 103006 contact point?
The contact point has a Ø2 mm carbide ball tip.
What thread does the Mitutoyo 103006 use?
The supplied data specifies an M1.7 × 0.35 thread.
Will the 103006 fit the Mitutoyo 513-404?
Yes. The supplied Mitutoyo data identifies the 103006 as the contact point for the 513-404 horizontal dial test indicator.
When should a dial test indicator contact point be replaced?
Replace the contact point if the ball is flattened, chipped or scratched, if the stem is bent, or if the indicator does not perform correctly during a suitable reference check.
Why use the specified replacement contact point?
A dial test indicator's mechanical response depends on its contact geometry. Using the specified contact point helps maintain the intended configuration of the indicator.
Should the indicator be checked after replacing the contact point?
Yes. The indicator should be checked against an appropriate reference after replacement, particularly before use for critical dimensional inspection. General Tech Services can also assist with calibration requirements.
How do I buy the Mitutoyo 103006 in Saudi Arabia?
Call General Tech Services on +966 53 132 1586 or email mathews@generaltechsaudi.com to request current pricing and availability.